Welcome to a home where character meets contemporary convenience. This 2234 sqft tri-level home is tucked away on a peaceful cul-de-sac, offering privacy and curb appeal from the moment you arrive. A striking vintage extra-large front door and classic cedar siding set the tone for the warmth found inside. The vaulted living room creates an open, airy atmosphere and is anchored by a dramatic floor-to-ceiling brick gas fireplace. The thoughtfully designed floor plan flows effortlessly through the main level, where two sliding doors provide seamless access to the backyard—perfect for indoor-outdoor living. Step outside to a custom paver patio ideal for summer gatherings, along with a private garden area and convenient storage shed. Recent updates add peace of mind, including a brand-new 30-year roof, new carpet, and a new furnace. The spacious lower-level family room features a stand-alone gas fireplace, built-in surround sound speakers, and full networking capabilities—making it an excellent option for a media room, work-from-home setup, or flexible living space. With four generously sized bedrooms and three full bathrooms, this home offers classic charm, thoughtful updates, and a highly livable layout in a serene setting.
Sold
$665,000
11255 SW Viewmount Ct, Tigard, OR 97223
4beds
2,234sqft
Residential, Single Family Residence
Built in 1973
8,712 Square Feet Lot
$670,800 Zestimate®
$298/sqft
$3,408 Estimated rent
Home value
$670,800
$631,000 - $711,000
$3,408/mo
Zestimate® history
Owner options
List your home for rent
$3,408/mo
Rent Zestimate®
Find your next renter with Zillow Rental Manager. Plus, with online applications, you can quickly screen prospective tenants – for free.
$3,408/mo
Rent Zestimate®
Refinance and save
$4,329/mo
Est. payment
Refinancing to a lower rate could help reduce your monthly payments and save thousands over the life of the loan.
$4,329/mo
Est. payment
Explore your selling options
Work with a Zillow partner agent
Leverage their expertise and Zillow's premium Showcase listings to get your home seen by more buyers.
Get startedList with your own agent
Get your home in front of millions of buyers by listing it on Zillow.
Learn how to do itSell it yourself
Take full control of how buyers see your home on Zillow by listing For Sale by Owner (FSBO).
List your homeWhat's special
Stand-alone gas fireplaceBuilt-in surround sound speakersPrivate garden areaSerene settingPeaceful cul-de-sacFull networking capabilitiesPrivacy and curb appeal
Zillow last checked:
Listing updated:
Listed by:
Nicole Kelly 503-330-6040,
Premiere Property Group, LLC
Bought with:
Lillie Arredondo, 201255864
Real Broker
Source: RMLS (OR),MLS#: 264017321
Facts & features
Interior
Bedrooms & bathrooms
- Bedrooms: 4
- Bathrooms: 3
- Full bathrooms: 3
Rooms
- Room types: Bedroom 4, Nook, Entry, Bedroom 2, Bedroom 3, Dining Room, Family Room, Kitchen, Living Room, Primary Bedroom
Primary bedroom
- Features: Ceiling Fan, Ensuite, Walkin Closet, Wallto Wall Carpet
- Level: Upper
- Area: 240
- Dimensions: 20 x 12
Bedroom 2
- Features: Wallto Wall Carpet
- Level: Upper
- Area: 130
- Dimensions: 10 x 13
Bedroom 3
- Features: Wallto Wall Carpet
- Level: Upper
- Area: 100
- Dimensions: 10 x 10
Bedroom 4
- Features: Laminate Flooring
- Level: Lower
- Area: 228
- Dimensions: 19 x 12
Dining room
- Features: Sliding Doors, Wallto Wall Carpet
- Level: Main
- Area: 120
- Dimensions: 10 x 12
Family room
- Features: Bathroom, Ceiling Fan, Fireplace, Sliding Doors, Sound System, Laminate Flooring
- Level: Lower
- Area: 312
- Dimensions: 24 x 13
Kitchen
- Features: Dishwasher, Microwave, Free Standing Range, Free Standing Refrigerator, Quartz, Wood Floors
- Level: Main
- Area: 108
- Width: 12
Living room
- Features: Ceiling Fan, Fireplace, Sunken, Vaulted Ceiling, Wallto Wall Carpet
- Level: Main
- Area: 285
- Dimensions: 19 x 15
Heating
- Forced Air, Fireplace(s)
Cooling
- Central Air
Appliances
- Included: Dishwasher, Free-Standing Range, Free-Standing Refrigerator, Microwave, Stainless Steel Appliance(s), Washer/Dryer, Gas Water Heater
- Laundry: Laundry Room
Features
- Ceiling Fan(s), High Speed Internet, Sound System, Vaulted Ceiling(s), Bathroom, Quartz, Sunken, Walk-In Closet(s)
- Flooring: Hardwood, Laminate, Slate, Wall to Wall Carpet, Wood
- Doors: French Doors, Sliding Doors
- Windows: Double Pane Windows, Vinyl Frames
- Basement: Exterior Entry,Finished
- Number of fireplaces: 2
- Fireplace features: Gas
Interior area
- Total structure area: 2,234
- Total interior livable area: 2,234 sqft
Property
Parking
- Total spaces: 2
- Parking features: Driveway, Garage Door Opener, Attached, Oversized
- Attached garage spaces: 2
- Has uncovered spaces: Yes
Features
- Levels: Tri Level
- Stories: 3
- Patio & porch: Covered Deck, Patio
- Exterior features: Garden, Raised Beds, Yard
- Fencing: Fenced
Lot
- Size: 8,712 Square Feet
- Features: Cul-De-Sac, Sprinkler, SqFt 7000 to 9999
Details
- Additional structures: ToolShed
- Parcel number: R478101
Construction
Type & style
- Home type: SingleFamily
- Architectural style: Traditional
- Property subtype: Residential, Single Family Residence
Materials
- Cedar
- Foundation: Concrete Perimeter
- Roof: Composition
Condition
- Resale
- New construction: No
- Year built: 1973
Utilities & green energy
- Gas: Gas
- Sewer: Public Sewer
- Water: Public
Community & HOA
Community
- Security: Security Lights, Security System Owned
HOA
- Has HOA: No
Location
- Region: Tigard
Financial & listing details
- Price per square foot: $298/sqft
- Tax assessed value: $584,810
- Annual tax amount: $6,404
- Date on market: 2/13/2026
- Cumulative days on market: 4 days
- Listing terms: Cash,Conventional,FHA,VA Loan
- Road surface type: Paved
Price history
| Date | Event | Price |
|---|---|---|
| 3/12/2026 | Sold | $665,000$298/sqft |
Source:  RMLS (OR) #264017321 Report a problem RMLS (OR) #264017321 Report a problem | ||
| 2/18/2026 | Pending sale | $665,000$298/sqft |
Source: RMLS (OR) #264017321 Report a problem | ||
| 2/13/2026 | Listed for sale | $665,000+269.4%$298/sqft |
Source: RMLS (OR) #264017321 Report a problem | ||
| 4/26/2002 | Sold | $180,000$81/sqft |
Source: Public Record Report a problem | ||
Public tax history
| Year | Property taxes | Tax assessment |
|---|---|---|
| 2025 | $6,404 +9.6% | $342,590 +3% |
| 2024 | $5,841 +2.8% | $332,620 +3% |
| 2023 | $5,684 +3% | $322,940 +3% |
| 2022 | $5,521 +2.6% | $313,540 |
| 2021 | $5,383 +3.1% | -- |
| 2020 | $5,221 +4.5% | $295,550 +3% |
| 2019 | $4,995 +4.2% | $286,950 |
| 2018 | $4,792 | $286,950 +6.1% |
| 2017 | $4,792 +8.6% | $270,490 +3% |
| 2016 | $4,411 | $262,620 +3% |
| 2015 | $4,411 +7.9% | $254,980 +3% |
| 2014 | $4,087 +9.7% | $247,560 +3% |
| 2013 | $3,725 +10.3% | $240,350 +8.4% |
| 2012 | $3,378 -6.4% | $221,730 -9.9% |
| 2011 | $3,611 -0.1% | $245,990 -8.7% |
| 2010 | $3,615 -1.4% | $269,490 -7.9% |
| 2009 | $3,665 +4.5% | $292,550 -6.2% |
| 2008 | $3,509 +2.7% | $311,940 -11.3% |
| 2007 | $3,415 +7.7% | $351,850 +18.5% |
| 2006 | $3,171 +1.9% | $296,850 +26.5% |
| 2005 | $3,112 +5.7% | $234,600 +9.9% |
| 2004 | $2,943 +1.5% | $213,500 +0.9% |
| 2003 | $2,899 +3.8% | $211,660 +9.8% |
| 2002 | $2,794 +9.8% | $192,760 +2% |
| 2001 | $2,545 +6% | $188,930 -0.7% |
| 2000 | $2,402 | $190,340 |
Find assessor info on the county website
Neighborhood: Derry Dell
Nearby homes
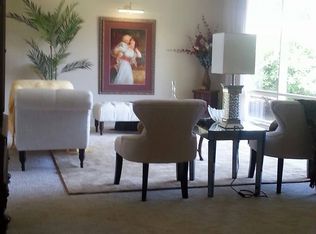
- $552,6003 bd3 ba2.1k sqft11265 SW Viewmount Ct, Tigard, OR 97223Off Market
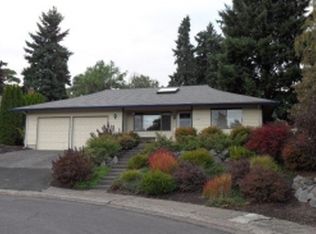
- $425,5002 bd1 ba950 sqft11245 SW Viewmount Ct, Tigard, OR 97223Off Market
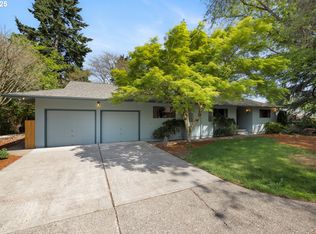
- $565,0005 bd4 ba3.6k sqft13700 SW 114th Ave, Tigard, OR 97223Sold
- $602,7003 bd3 ba2.8k sqft11275 SW Viewmount Ct, Tigard, OR 97223Off Market
- $559,8003 bd2 ba1.9k sqft13760 SW 114th Ave, Tigard, OR 97223Off Market
- $656,9004 bd2 ba2.4k sqft11290 SW Fairhaven Ct, Tigard, OR 97223Off Market
- $---- bd-- ba-- sqft11290 SW Fairhaven Ct, Portland, OR 97223Off Market
- $766,3005 bd3 ba3.4k sqft13670 SW 114th Ave, Tigard, OR 97223Off Market
Nearby schools
GreatSchools rating
- 5/10Charles F Tigard Elementary SchoolGrades: K-5Distance: 0.7 mi
- 5/10Thomas R Fowler Middle SchoolGrades: 6-8Distance: 0.8 mi
- 4/10Tigard High SchoolGrades: 9-12Distance: 1.7 mi
Schools provided by the listing agent
- Elementary: Cf Tigard
- Middle: Fowler
- High: Tigard
Source: RMLS (OR). This data may not be complete. We recommend contacting the local school district to confirm school assignments for this home.
Get a cash offer in 3 minutes
Find out how much your home could sell for in as little as 3 minutes with a no-obligation cash offer.
Estimated market value
$670,800
Get a cash offer in 3 minutes
Find out how much your home could sell for in as little as 3 minutes with a no-obligation cash offer.
Estimated market value
$670,800
- Oregon
- Washington County
- Tigard
- 97223
- Derry Dell
- 11255 SW Viewmount Ct
