Skip main navigation
Sold
  • $565,000

    13700 SW 114th Ave, Tigard, OR 97223

    5beds
    3,664sqft
    Residential, Single Family Residence
    Built in 1968
    0.34 Acres Lot
    $559,300 Zestimate®
    $154/sqft
    $4,415 Estimated rent

    Home value

    $559,300

    $526,000 - $593,000

    $4,415/mo

    Zestimate® history
    Loading
    Loading...

    Owner options

    List your home for rent

    $4,415/mo

    Rent Zestimate®

    Find your next renter with Zillow Rental Manager. Plus, with online applications, you can quickly screen prospective tenants – for free.

    Learn more

    $4,415/mo

    Rent Zestimate®

    Refinance and save

    $3,445/mo

    Est. payment

    Refinancing to a lower rate could help reduce your monthly payments and save thousands over the life of the loan.

    See today's rates

    $3,445/mo

    Est. payment

    Explore your selling options

    Work with a Zillow partner agent

    Leverage their expertise and Zillow's premium Showcase listings to get your home seen by more buyers.

    Get started

    List with your own agent

    Get your home in front of millions of buyers by listing it on Zillow.

    Learn how to do it

    Sell it yourself

    Take full control of how buyers see your home on Zillow by listing For Sale by Owner (FSBO).

    List your home

    What's special

    Wood-burning fireplaceAdditional well-sized bedroomsPrivate en suite bathSerene primary suiteCharming wrap-around windowsPlush carpeting
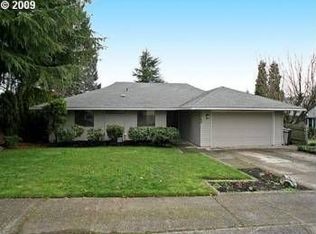
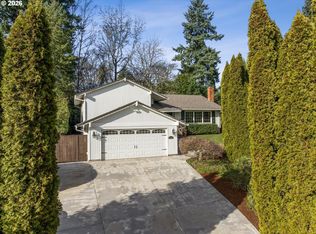
    Step into this inviting 1968 daylight ranch, where over 3600 sq ft of living space unfolds on a substantial 14,810 sq ft lot, offering a wonderful blend of comfort and practicality. Sunlight bathes the upper level, courtesy of charming wrap-around windows in the living room, creating a warm and welcoming atmosphere around the wood-burning fireplace – the perfect spot for cozy evenings. Imagine effortlessly transitioning to outdoor enjoyment via the two sliders leading to the deck, one conveniently located off the living room and the other extending from the family room, ideal for entertaining or simply relaxing amidst the surroundings. The upper level features plush carpeting throughout and includes three comfortable bedrooms, among them a serene primary suite boasting its own private en suite bath.The lower level expands the possibilities with a bright and airy daylight design, featuring two additional well-sized bedrooms and a full bathroom. Another inviting living room, complete with its own fireplace, provides a fantastic space for recreation or quiet retreat. Practicality meets convenience with an attached two-car garage, offering not only shelter for your vehicles but also ample storage space. Furthermore, you'll discover generous storage solutions on the lower level, ensuring a place for everything and helping you keep your home organized and clutter-free or potential wine cellar.

    Zillow last checked:

    Listing updated:

    Listed by:

    Jason De Paz 503-347-7283,

    Realty One Group Prestige

    Bought with:

    Michael Ladich-Rogers, 201218877

    Sunline Realty Group

    Source: RMLS (OR),MLS#: 471166106MLS Logo

    Facts & features

    Interior

    Bedrooms & bathrooms
    • Bedrooms: 5
    • Bathrooms: 4
    • Full bathrooms: 3
    • Partial bathrooms: 1
    • Main level bathrooms: 3
    Primary bedroom
    • Features: Bathroom, Closet, Wallto Wall Carpet
    • Level: Main
    • Area: 168
    • Dimensions: 12 x 14
    Bedroom 2
    • Features: Closet, Wallto Wall Carpet
    • Level: Main
    • Area: 168
    • Dimensions: 14 x 12
    Bedroom 3
    • Features: Closet, Wallto Wall Carpet
    • Level: Main
    • Area: 100
    • Dimensions: 10 x 10
    Bedroom 4
    • Features: Daylight, Closet, Wallto Wall Carpet
    • Level: Lower
    • Area: 143
    • Dimensions: 13 x 11
    Bedroom 5
    • Features: Daylight, Closet, Wallto Wall Carpet
    • Level: Lower
    • Area: 225
    • Dimensions: 15 x 15
    Dining room
    • Level: Main
    • Area: 130
    • Dimensions: 10 x 13
    Family room
    • Features: Daylight, Fireplace, Sliding Doors
    • Level: Lower
    • Area: 460
    • Dimensions: 23 x 20
    Kitchen
    • Features: Dishwasher, Builtin Oven, Free Standing Refrigerator
    • Level: Main
    • Area: 121
    • Width: 11
    Living room
    • Features: Fireplace, Sliding Doors, Wallto Wall Carpet
    • Level: Main
    • Area: 300
    • Dimensions: 15 x 20
    Heating
    • Hot Water, Fireplace(s)
    Cooling
    • None
    Appliances
    • Included: Built In Oven, Cooktop, Dishwasher, Double Oven, Free-Standing Refrigerator, Microwave, Range Hood, Gas Water Heater
    • Laundry: Laundry Room
    Features
    • Closet, Bathroom, Pantry
    • Flooring: Wall to Wall Carpet
    • Doors: Sliding Doors
    • Windows: Aluminum Frames, Daylight
    • Basement: Full
    • Number of fireplaces: 2
    • Fireplace features: Gas, Wood Burning
    Interior area
    • Total structure area: 3,664
    • Total interior livable area: 3,664 sqft

    Property

    Parking
    • Total spaces: 2
    • Parking features: Driveway, Off Street, Garage Door Opener, Attached
    • Attached garage spaces: 2
    • Has uncovered spaces: Yes
    Accessibility
    • Accessibility features: Garage On Main, Main Floor Bedroom Bath, Minimal Steps, Natural Lighting, Utility Room On Main, Walkin Shower, Accessibility
    Features
    • Stories: 2
    • Patio & porch: Covered Deck, Porch
    • Exterior features: Yard
    • Fencing: Fenced
    Lot
    • Size: 0.34 Acres
    • Features: Gentle Sloping, Trees, SqFt 10000 to 14999
    Details
    • Additional structures: Workshop
    • Parcel number: R477825

    Construction

    Type & style
    • Home type: SingleFamily
    • Architectural style: Daylight Ranch
    • Property subtype: Residential, Single Family Residence
    Materials
    • Wood Siding
    • Foundation: Concrete Perimeter
    • Roof: Composition
    Condition
    • Resale
    • New construction: No
    • Year built: 1968

    Utilities & green energy

    • Sewer: Public Sewer
    • Water: Public
    • Utilities for property: Cable Connected, DSL

    Community & neighborhood

    Security
    • Security features: Security Lights, Security System
    Location
    • Region: Tigard
    • Subdivision: Viewmount

    Other

    Other facts
    • Listing terms: Cash,Conventional,FHA,VA Loan
    • Road surface type: Paved

    Price history

    DateEventPrice
    8/5/2025Sold$565,000-5.8%$154/sqft
    Source: RMLS (OR) #471166106 Report a problem
    7/8/2025Pending sale$599,900$164/sqft
    Source: RMLS (OR) #471166106 Report a problem
    6/27/2025Price change$599,900-7.6%$164/sqft
    Source: RMLS (OR) #471166106 Report a problem
    6/12/2025Listed for sale$649,000$177/sqft
    Source: RMLS (OR) #471166106 Report a problem
    6/7/2025Pending sale$649,000$177/sqft
    Source: RMLS (OR) #471166106 Report a problem
    5/13/2025Listed for sale$649,000$177/sqft
    Source: RMLS (OR) #471166106 Report a problem

    Public tax history

    YearProperty taxesTax assessment
    2025$8,311 +9.6%$444,600 +3%
    2024$7,580 +2.8%$431,660 +3%
    2023$7,377 +3%$419,090 +3%
    2022$7,165 +2.6%$406,890
    2021$6,985 +3.1%--
    2020$6,775 +5.6%$383,540 +3%
    2019$6,416 +3.2%$372,370
    2018$6,219 $372,370 +6.1%
    2017$6,219 +8.7%$351,000 +3%
    2016$5,724 $340,780 +3%
    2015$5,724 +6.5%$330,860 +3%
    2014$5,373 +9.5%$321,230 +3%
    2013$4,907 +6.4%$311,880 +3%
    2012$4,613 -1.7%$302,800 -7.3%
    2011$4,695 -0.3%$326,580 -8.9%
    2010$4,710 -0.1%$358,580 -8.1%
    2009$4,714 +4.5%$390,080 -13.3%
    2008$4,512 +2.7%$450,060 -5%
    2007$4,392 +7.7%$473,570 +7.7%
    2006$4,078 -0.7%$439,670 +25%
    2005$4,109 +3.2%$351,770 +11%
    2004$3,980 +2.3%$317,000 +0.1%
    2003$3,890 +1.5%$316,550 +6.3%
    2002$3,832 +9.7%$297,650 +3.3%
    2001$3,494 +7.2%$288,200 +0.7%
    2000$3,258 $286,260

    Find assessor info on the county website

    Neighborhood: Derry Dell

    Nearby schools

    GreatSchools rating
    Schools provided by the listing agent
    • Elementary: Cf Tigard
    • Middle: Fowler
    • High: Tigard

    Source: RMLS (OR). This data may not be complete. We recommend contacting the local school district to confirm school assignments for this home.

    Get a cash offer in 3 minutes
    Find out how much your home could sell for in as little as 3 minutes with a no-obligation cash offer.
    Estimated market value
    $559,300
    Get a cash offer in 3 minutes
    Find out how much your home could sell for in as little as 3 minutes with a no-obligation cash offer.
    Estimated market value
    $559,300