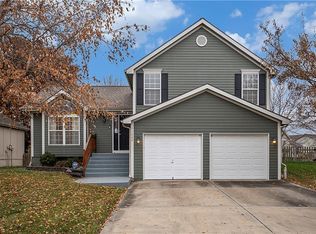
Experience the allure of this delightful 3-bedroom, 3-bathroom home nestled in the highly coveted Bristol Park community, proudly served by Staley High School. Revel in the luxuries of two neighborhood pools and swift highway access, conveniently placing you moments away from the airport, downtown, and Smithville Lake. The residence has undergone numerous enhancements, including roof, gutters, fence, and air conditioning.
Step inside to discover an expansive and welcoming interior, encompassing a formal living room, a family room, and a finished sub-basement that is ideal for hosting gatherings. The well-appointed kitchen showcases granite countertops and an elegant tile backsplash. The large patio offers a scenic view of the fenced yard, complete with a storage shed that comes equipped with electricity. This home seamlessly blends comfort and convenience, situated in a highly desirable location. Welcome home to Bristol Park.
Sold
Price Unknown
11256 N Summit St, Kansas City, MO 64155
3beds
2,212sqft
Single Family Residence
Built in 2002
7,841 Square Feet Lot
$379,800 Zestimate®
$--/sqft
$2,484 Estimated rent
Home value
$379,800
$361,000 - $399,000
$2,484/mo
Zestimate® history
Owner options
List your home for rent
$2,484/mo
Rent Zestimate®
Find your next renter with Zillow Rental Manager. Plus, with online applications, you can quickly screen prospective tenants – for free.
$2,484/mo
Rent Zestimate®
Refinance and save
$400/mo
Est. payment
Refinancing to a lower rate could help reduce your monthly payments and save thousands over the life of the loan.
$400/mo
Est. payment
Explore your selling options
Work with a Zillow partner agent
Leverage their expertise and Zillow's premium Showcase listings to get your home seen by more buyers.
Get startedList with your own agent
Get your home in front of millions of buyers by listing it on Zillow.
Learn how to do itSell it yourself
Take full control of how buyers see your home on Zillow by listing For Sale by Owner (FSBO).
List your homeWhat's special
Scenic viewAir conditioningSwift highway accessBristol parkLarge patio
Zillow last checked:
Listing updated:
Listing Provided by:
Sharp Homes Team,
EXP Realty LLC,
Dawn Sharp 816-522-4531,
EXP Realty LLC
Bought with:
Ken Smith, 2004034086
Keller Williams KC North
Source: Heartland MLS as distributed by MLS GRID,MLS#: 2471915
Facts & features
Interior
Bedrooms & bathrooms
- Bedrooms: 3
- Bathrooms: 3
- Full bathrooms: 3
Primary bedroom
- Features: Carpet, Ceiling Fan(s)
- Area: 195 Square Feet
- Dimensions: 15 x 13
Bedroom 2
- Features: Carpet, Ceiling Fan(s)
- Area: 110 Square Feet
- Dimensions: 10 x 11
Bedroom 3
- Features: Carpet, Ceiling Fan(s)
- Area: 110 Square Feet
- Dimensions: 11 x 10
Primary bathroom
- Features: Ceramic Tiles, Separate Shower And Tub
Bathroom 2
- Features: Ceramic Tiles, Shower Over Tub
Bathroom 3
- Features: Shower Only
- Level: Basement
Dining room
- Area: 120 Square Feet
- Dimensions: 12 x 10
Family room
- Features: Carpet, Ceiling Fan(s), Fireplace
- Level: Lower
- Area: 330 Square Feet
- Dimensions: 15 x 22
Kitchen
- Features: Granite Counters, Pantry
- Area: 130 Square Feet
- Dimensions: 13 x 10
Living room
- Features: Carpet
- Area: 204 Square Feet
- Dimensions: 12 x 17
Recreation room
- Features: Carpet
- Level: Basement
- Area: 294 Square Feet
- Dimensions: 14 x 21
Heating
- Natural Gas
Cooling
- Electric
Appliances
- Included: Dishwasher, Disposal, Dryer, Humidifier, Microwave, Refrigerator, Built-In Electric Oven, Washer
- Laundry: Bedroom Level
Features
- Ceiling Fan(s), Vaulted Ceiling(s), Walk-In Closet(s)
- Doors: Storm Door(s)
- Windows: Thermal Windows
- Basement: Concrete,Finished,Sump Pump
- Number of fireplaces: 1
- Fireplace features: Family Room, Gas Starter
Interior area
- Total structure area: 2,212
- Total interior livable area: 2,212 sqft
- Finished area above ground: 1,368
- Finished area below ground: 844
Property
Parking
- Total spaces: 2
- Parking features: Attached, Garage Door Opener, Garage Faces Front
- Attached garage spaces: 2
Features
- Patio & porch: Patio
- Spa features: Bath
- Fencing: Wood
Lot
- Size: 7,841 sqft
- Features: Level
Details
- Additional structures: Shed(s)
- Parcel number: 095200005014.00
Construction
Type & style
- Home type: SingleFamily
- Architectural style: Traditional
- Property subtype: Single Family Residence
Materials
- Concrete, Wood Siding
- Roof: Composition
Condition
- Year built: 2002
Utilities & green energy
- Sewer: Public Sewer
- Water: Public
Community & neighborhood
Security
- Security features: Smoke Detector(s)
Location
- Region: Kansas City
- Subdivision: Bristol Highlands
HOA & financial
HOA
- Has HOA: Yes
- HOA fee: $400 annually
- Amenities included: Pool
Other
Other facts
- Listing terms: Cash,Conventional,FHA,VA Loan
- Ownership: Private
Price history
| Date | Event | Price |
|---|---|---|
| 3/20/2024 | Sold | -- |
Source:  Heartland MLS as distributed by MLS GRID #2471915 Report a problem Heartland MLS as distributed by MLS GRID #2471915 Report a problem | ||
| 2/12/2024 | Pending sale | $325,000$147/sqft |
Source: Heartland MLS as distributed by MLS GRID #2471915 Report a problem | ||
| 2/9/2024 | Listed for sale | $325,000+25%$147/sqft |
Source: Heartland MLS as distributed by MLS GRID #2471915 Report a problem | ||
| 12/21/2020 | Sold | -- |
Source: Heartland MLS as distributed by MLS GRID #45001_2253063 Report a problem | ||
| 11/20/2020 | Pending sale | $260,000$118/sqft |
Source: Keller Williams Northland Prts #2253063 Report a problem | ||
| 11/18/2020 | Listed for sale | $260,000+52.9%$118/sqft |
Source: Keller Williams Northland Prts #2253063 Report a problem | ||
| 2/8/2013 | Sold | -- |
Source: Heartland MLS as distributed by MLS GRID #1810374 Report a problem | ||
| 1/5/2013 | Listed for sale | $170,000-11.9%$77/sqft |
Source: RE/MAX Advantage #1810374 Report a problem | ||
| 11/1/2011 | Listing removed | $193,000$87/sqft |
Source: Reece and Nichols Realtors #1722220 Report a problem | ||
| 6/18/2011 | Price change | $193,000-7.2%$87/sqft |
Source: Reece and Nichols Realtors #1722220 Report a problem | ||
| 4/7/2011 | Listed for sale | $208,000$94/sqft |
Source: Reece and Nichols Realtors #1722220 Report a problem | ||
Public tax history
| Year | Property taxes | Tax assessment |
|---|---|---|
| 2025 | $4,556 +22.6% | $57,820 +25.3% |
| 2024 | $3,716 +0.9% | $46,130 |
| 2023 | $3,683 +12% | $46,130 +17.2% |
| 2022 | $3,288 -0.1% | $39,350 |
| 2021 | $3,291 +8.2% | $39,350 +17% |
| 2020 | $3,041 | $33,630 |
| 2019 | $3,041 +1.9% | $33,630 +5.2% |
| 2018 | $2,984 +11.8% | $31,980 |
| 2017 | $2,670 | $31,980 +9.2% |
| 2016 | $2,670 | $29,280 |
| 2015 | $2,670 +0% | $29,280 +3.5% |
| 2014 | $2,669 | $28,290 |
| 2013 | -- | $28,290 -6% |
| 2012 | -- | $30,100 |
| 2011 | -- | $30,100 -0.2% |
| 2010 | -- | $30,150 |
| 2009 | -- | $30,150 -1.1% |
| 2007 | -- | $30,500 +3% |
| 2006 | -- | $29,600 |
| 2005 | $1,940 | $29,600 +6.2% |
| 2004 | -- | $27,860 |
| 2003 | -- | $27,860 +8.9% |
| 2002 | -- | $25,580 +448.9% |
| 2001 | -- | $4,660 |
Find assessor info on the county website
Neighborhood: Outer Gashland


Nearby schools
GreatSchools rating
- 9/10Nashua Elementary SchoolGrades: PK-5Distance: 0.6 mi
- 5/10New Mark Middle SchoolGrades: 7-8Distance: 1.4 mi
- 9/10Staley High SchoolGrades: 9-12Distance: 2.5 mi
Schools provided by the listing agent
- Elementary: Nashua
- Middle: New Mark
- High: Staley High School
Source: Heartland MLS as distributed by MLS GRID. This data may not be complete. We recommend contacting the local school district to confirm school assignments for this home.
Get a cash offer in 3 minutes
Find out how much your home could sell for in as little as 3 minutes with a no-obligation cash offer.
Estimated market value
$379,800
Get a cash offer in 3 minutes
Find out how much your home could sell for in as little as 3 minutes with a no-obligation cash offer.
Estimated market value
$379,800
- Missouri
- Clay County
- Kansas City
- 64155
- Outer Gashland
- 11256 N Summit St
Nearby cities
Nearby neighborhoods
Nearby zip codes
Other Kansas City Topics
