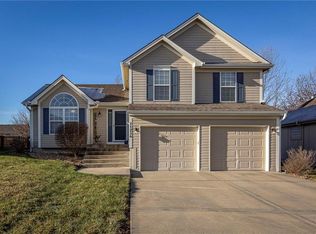
Welcome to this charming and inviting home in the desirable Bristol Highlands community! Boasting 3 spacious bedrooms and 2.1 baths, this beautiful residence feels just like new with fresh interior paint and plush new carpet throughout. Spanning just over 2,000 square feet, it offers a variety of welcoming living spaces perfect for family life and entertaining.
As you step inside, you'll immediately notice the open, airy ambiance created by vaulted ceilings and a semi-open floor plan. The bright and cozy living room flows seamlessly into a large kitchen featuring hardwood floors, a walk-in pantry, and a cheerful eat-in area—ideal for daily meals and gatherings. Just a few steps down, discover an expansive family room with a cozy gas fireplace, perfect for relaxing or hosting friends. Enjoy easy access to a fully fenced backyard from both the kitchen and family room—great for outdoor fun. The finished basement provides even more space, including a convenient laundry area, half bath, and additional living, game room, or office area. A recently installed sump pump adds extra peace of mind. Upstairs, the primary suite offers a spacious walk-in closet, a luxurious separate shower, and a relaxing tub—your private retreat. Two more bedrooms and a full bathroom complete the second floor, providing plenty of space for family or guests.
This lovely home features excellent natural light, creating a warm and inviting atmosphere. Located in a top school district with easy access to highways, it’s perfect for your busy lifestyle. Don’t miss the opportunity to make this fantastic property your new home—schedule your visit today!
Sold
Price Unknown
11264 N Summit St, Kansas City, MO 64155
3beds
2,201sqft
Single Family Residence
Built in 2002
8,276 Square Feet Lot
$345,600 Zestimate®
$--/sqft
$2,484 Estimated rent
Home value
$345,600
$314,000 - $384,000
$2,484/mo
Zestimate® history
Owner options
List your home for rent
$2,484/mo
Rent Zestimate®
Find your next renter with Zillow Rental Manager. Plus, with online applications, you can quickly screen prospective tenants – for free.
$2,484/mo
Rent Zestimate®
Refinance and save
$440/mo
Est. payment
Refinancing to a lower rate could help reduce your monthly payments and save thousands over the life of the loan.
$440/mo
Est. payment
Explore your selling options
Work with a Zillow partner agent
Leverage their expertise and Zillow's premium Showcase listings to get your home seen by more buyers.
Get startedList with your own agent
Get your home in front of millions of buyers by listing it on Zillow.
Learn how to do itSell it yourself
Take full control of how buyers see your home on Zillow by listing For Sale by Owner (FSBO).
List your homeWhat's special
Zillow last checked:
Listing updated:
Listing Provided by:
Brooke Miller 816-679-0805,
ReeceNichols - Country Club Plaza,
KBT Plaza Team 913-239-2070,
ReeceNichols - Country Club Plaza
Bought with:
Dwayne Woldruff, 2023001075
Keller Williams KC North
Source: Heartland MLS as distributed by MLS GRID,MLS#: 2587082
Facts & features
Interior
Bedrooms & bathrooms
- Bedrooms: 3
- Bathrooms: 3
- Full bathrooms: 2
- 1/2 bathrooms: 1
Primary bedroom
- Features: Carpet, Ceiling Fan(s), Walk-In Closet(s)
- Area: 195 Square Feet
- Dimensions: 13 x 15
Bedroom 2
- Features: Carpet, Ceiling Fan(s)
- Area: 132 Square Feet
- Dimensions: 12 x 11
Bedroom 3
- Features: Carpet, Ceiling Fan(s)
- Area: 110 Square Feet
- Dimensions: 11 x 10
Primary bathroom
- Features: Ceramic Tiles, Separate Shower And Tub
Bathroom 2
- Features: Ceramic Tiles, Shower Over Tub
Dining room
- Level: First
- Area: 144 Square Feet
- Dimensions: 16 x 9
Family room
- Features: Carpet, Ceramic Tiles, Fireplace
- Level: Lower
- Area: 330 Square Feet
- Dimensions: 22 x 15
Half bath
- Level: Lower
Kitchen
- Features: Laminate Counters, Pantry
- Level: First
- Area: 132 Square Feet
- Dimensions: 12 x 11
Living room
- Features: Carpet, Ceiling Fan(s)
- Level: First
- Area: 204 Square Feet
- Dimensions: 12 x 17
Heating
- Heat Pump
Cooling
- Electric
Appliances
- Included: Dishwasher, Disposal, Microwave
- Laundry: In Basement
Features
- Ceiling Fan(s), Pantry, Vaulted Ceiling(s), Walk-In Closet(s)
- Flooring: Carpet, Wood
- Basement: Finished,Full,Sump Pump,Walk-Out Access
- Number of fireplaces: 1
- Fireplace features: Family Room, Gas Starter
Interior area
- Total structure area: 2,201
- Total interior livable area: 2,201 sqft
- Finished area above ground: 1,665
- Finished area below ground: 536
Property
Parking
- Total spaces: 2
- Parking features: Attached, Built-In, Garage Door Opener, Garage Faces Front
- Attached garage spaces: 2
Features
- Patio & porch: Deck, Patio
- Spa features: Bath
- Fencing: Wood
Lot
- Size: 8,276 sqft
- Features: City Lot, Level
Details
- Parcel number: 09520000512.00
Construction
Type & style
- Home type: SingleFamily
- Architectural style: Traditional
- Property subtype: Single Family Residence
Materials
- Frame
- Roof: Composition
Condition
- Year built: 2002
Utilities & green energy
- Sewer: Public Sewer
- Water: Public
Community & neighborhood
Security
- Security features: Smoke Detector(s)
Location
- Region: Kansas City
- Subdivision: Bristol Highlands
HOA & financial
HOA
- Has HOA: Yes
- HOA fee: $440 annually
- Amenities included: Play Area, Pool
Other
Other facts
- Listing terms: Cash,Conventional,FHA,VA Loan
- Ownership: Private
Price history
| Date | Event | Price |
|---|---|---|
| 1/26/2026 | Sold | -- |
Source:  Heartland MLS as distributed by MLS GRID #2587082 Report a problem Heartland MLS as distributed by MLS GRID #2587082 Report a problem | ||
| 11/26/2025 | Contingent | $339,000$154/sqft |
Source: Heartland MLS as distributed by MLS GRID #2587082 Report a problem | ||
| 11/22/2025 | Listed for sale | $339,000+30.4%$154/sqft |
Source: Heartland MLS as distributed by MLS GRID #2587082 Report a problem | ||
| 10/30/2020 | Sold | -- |
Source: Heartland MLS as distributed by MLS GRID #45001_2245731 Report a problem | ||
| 10/4/2020 | Pending sale | $260,000$118/sqft |
Source: Keller Williams Northland Prts #2245731 Report a problem | ||
| 10/1/2020 | Listed for sale | $260,000+30%$118/sqft |
Source: Keller Williams Northland Prts #2245731 Report a problem | ||
| 5/23/2016 | Sold | -- |
Source: Heartland MLS as distributed by MLS GRID #45001_1984347 Report a problem | ||
| 4/11/2016 | Pending sale | $200,000$91/sqft |
Source: Keller Williams - Kansas City - Northland #1984347 Report a problem | ||
| 4/6/2016 | Listed for sale | $200,000+12.4%$91/sqft |
Source: Keller Williams KC North #1984347 Report a problem | ||
| 6/9/2009 | Listing removed | $178,000$81/sqft |
Source: Realty Executives Mid-America Region #1609739 Report a problem | ||
| 5/2/2009 | Listed for sale | $178,000$81/sqft |
Source: Realty Executives Mid-America Region #1609739 Report a problem | ||
Public tax history
| Year | Property taxes | Tax assessment |
|---|---|---|
| 2025 | $4,354 +14.4% | $55,250 +17% |
| 2024 | $3,805 +0.9% | $47,230 |
| 2023 | $3,771 +17.2% | $47,230 +22.6% |
| 2022 | $3,219 -0.1% | $38,530 |
| 2021 | $3,223 +5% | $38,530 +13.6% |
| 2020 | $3,068 | $33,930 |
| 2019 | $3,068 +1.9% | $33,930 +4% |
| 2018 | $3,011 +4.6% | $32,620 |
| 2017 | $2,878 | $32,620 +3.4% |
| 2016 | $2,878 | $31,560 |
| 2015 | $2,878 +0% | $31,560 +4.2% |
| 2014 | $2,877 | $30,300 |
| 2013 | -- | $30,300 -5.9% |
| 2012 | -- | $32,190 |
| 2011 | -- | $32,190 +6.1% |
| 2010 | -- | $30,340 |
| 2009 | -- | $30,340 -1.2% |
| 2007 | -- | $30,710 +3% |
| 2006 | -- | $29,810 0% |
| 2005 | $1,955 | $29,820 +6.3% |
| 2004 | -- | $28,050 |
| 2003 | -- | $28,050 +8.8% |
| 2002 | -- | $25,770 +449.5% |
| 2001 | -- | $4,690 |
Find assessor info on the county website
Neighborhood: Outer Gashland



Nearby schools
GreatSchools rating
- 9/10Nashua Elementary SchoolGrades: PK-5Distance: 0.6 mi
- 5/10New Mark Middle SchoolGrades: 7-8Distance: 1.4 mi
- 9/10Staley High SchoolGrades: 9-12Distance: 2.5 mi
Schools provided by the listing agent
- Elementary: Nashua
- Middle: New Mark
- High: Staley High School
Source: Heartland MLS as distributed by MLS GRID. This data may not be complete. We recommend contacting the local school district to confirm school assignments for this home.
Get a cash offer in 3 minutes
Find out how much your home could sell for in as little as 3 minutes with a no-obligation cash offer.
Estimated market value
$345,600
Get a cash offer in 3 minutes
Find out how much your home could sell for in as little as 3 minutes with a no-obligation cash offer.
Estimated market value
$345,600
- Missouri
- Clay County
- Kansas City
- 64155
- Outer Gashland
- 11264 N Summit St
Nearby cities
Nearby neighborhoods
Nearby zip codes
Other Kansas City Topics
