Skip main navigation
Sold for $435,000
  • $435,000

    11257 Dacre Ln, Orlando, FL 32824

    4beds
    2,192sqft
    Single Family Residence
    Built in 2002
    6,704 Square Feet Lot
    $437,300 Zestimate®
    $198/sqft
    $2,756 Estimated rent

    Home value

    $437,300

    $398,000 - $481,000

    $2,756/mo

    Zestimate® history
    Loading
    Loading...

    Owner options

    List your home for rent

    $2,756/mo

    Rent Zestimate®

    Find your next renter with Zillow Rental Manager. Plus, with online applications, you can quickly screen prospective tenants – for free.

    Learn more

    $2,756/mo

    Rent Zestimate®

    Refinance and save

    $3,145/mo

    Est. payment

    Refinancing to a lower rate could help reduce your monthly payments and save thousands over the life of the loan.

    See today's rates

    $3,145/mo

    Est. payment

    Explore your selling options

    Work with a Zillow partner agent

    Leverage their expertise and Zillow's premium Showcase listings to get your home seen by more buyers.

    Get started

    List with your own agent

    Get your home in front of millions of buyers by listing it on Zillow.

    Learn how to do it

    Sell it yourself

    Take full control of how buyers see your home on Zillow by listing For Sale by Owner (FSBO).

    List your home

    What's special

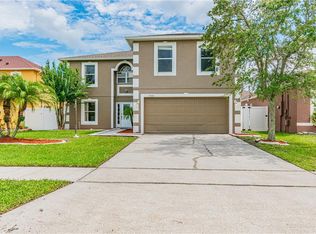
    Discover this exceptional corner lot home located in the desirable Wetherbee Lake community, offering a perfect blend of modern upgrades, architectural charm, and natural beauty. This 4-bedroom, 2.5-bathroom residence, complete with a versatile bonus room, boasts vaulted ceilings, light-filled interiors, and a spacious design that’s tailor-made for comfort and style. The beautifully updated interior includes two completely remodeled full bathrooms (2021), showcasing luxurious finishes such as quartz countertops and seamless glass-enclosed showers. The owner’s suite is a true retreat, with soaring vaulted ceilings, two walk-in closets, and an ensuite bath featuring a garden tub and separate shower tiled in elegant polished porcelain. Designed for both beauty and practicality, the entire downstairs is finished with durable tile flooring, while the stairs and second floor feature laminate wood floors, ensuring a home that’s both low maintenance and allergy-friendly. The bright and open kitchen offers an island, two pantries, ample eat-in space, and seamless access to the backyard through sliding doors. Outside, you’ll find a large brick-paver patio (added in 2023) and a fully fenced private yard with fruit-bearing mango and Spanish lime trees, making this space perfect for relaxing afternoons or lively gatherings. Additional modern upgrades include an all new air conditioning system (2023), an insulated garage door (2025), a professionally epoxy-sealed garage floor (2025), a vinyl fence (2020), and a brick-paver driveway (2023). Conveniently located with easy access to major roadways, shopping, and attractions, this home combines comfort, elegance, and practicality. Don’t miss this opportunity to make it yours. Schedule your viewing today!

    Zillow last checked:

    Listing updated:

    Listed by:

    Brian Gangawer 407-754-4219,

    CHARLES RUTENBERG REALTY ORLANDO 407-622-2122,

    Jennifer Gangawer,

    CHARLES RUTENBERG REALTY ORLANDO

    Bought with:

    Taslima Yesmin, 3573574

    GEEK REALTY

    Source: Stellar MLS,MLS#: O6309506MLS LogoOriginating MLS: Orlando Regional

    Facts & features

    Interior

    Bedrooms & bathrooms
    • Bedrooms: 4
    • Bathrooms: 3
    • Full bathrooms: 2
    • 1/2 bathrooms: 1
    Rooms
    • Room types: Den/Library/Office, Dining Room
    Primary bedroom
    • Features: Ceiling Fan(s), En Suite Bathroom, Walk-In Closet(s)
    • Level: Second
    • Area: 384 Square Feet
    • Dimensions: 24x16
    Bedroom 2
    • Features: Ceiling Fan(s), Walk-In Closet(s)
    • Level: Second
    • Area: 121 Square Feet
    • Dimensions: 11x11
    Bedroom 3
    • Features: Built-in Closet
    • Level: Second
    • Area: 121 Square Feet
    • Dimensions: 11x11
    Bedroom 4
    • Features: Ceiling Fan(s), Built-in Closet
    • Level: Second
    • Area: 165 Square Feet
    • Dimensions: 15x11
    Dining room
    • Level: First
    • Area: 143 Square Feet
    • Dimensions: 13x11
    Kitchen
    • Features: Pantry, Kitchen Island
    • Level: First
    • Area: 247 Square Feet
    • Dimensions: 19x13
    Laundry
    • Level: First
    • Area: 42 Square Feet
    • Dimensions: 7x6
    Living room
    • Features: Ceiling Fan(s)
    • Level: First
    • Area: 247 Square Feet
    • Dimensions: 19x13
    Office
    • Level: First
    • Area: 182 Square Feet
    • Dimensions: 14x13
    Heating
    • Central, Electric, Heat Pump
    Cooling
    • Central Air
    Appliances
    • Included: Dishwasher, Disposal, Electric Water Heater, Microwave, Range, Refrigerator
    • Laundry: Laundry Room
    Features
    • Ceiling Fan(s), Eating Space In Kitchen, PrimaryBedroom Upstairs, Thermostat, Vaulted Ceiling(s), Walk-In Closet(s)
    • Flooring: Laminate, Tile
    • Doors: Sliding Doors
    • Has fireplace: No
    Interior area
    • Total structure area: 2,636
    • Total interior livable area: 2,192 sqft

    Property

    Parking
    • Total spaces: 2
    • Parking features: Driveway, Garage Door Opener
    • Attached garage spaces: 2
    • Has uncovered spaces: Yes
    Features
    • Levels: Two
    • Stories: 2
    • Patio & porch: Rear Porch
    • Exterior features: Sidewalk, Storage
    • Fencing: Vinyl
    Lot
    • Size: 6,704 Square Feet
    • Features: Sidewalk
    • Residential vegetation: Fruit Trees
    Details
    • Parcel number: 182430887401810
    • Zoning: P-D
    • Special conditions: None

    Construction

    Type & style
    • Home type: SingleFamily
    • Property subtype: Single Family Residence
    Materials
    • Stucco, Vinyl Siding
    • Foundation: Slab
    • Roof: Shingle
    Condition
    • New construction: No
    • Year built: 2002

    Utilities & green energy

    • Sewer: Public Sewer
    • Water: Public
    • Utilities for property: Cable Connected, Electricity Connected, Sewer Connected, Water Connected

    Community & HOA

    Community
    • Pet fee: $0 monthly
    • Subdivision: WETHERBEE LAKES SUB
    HOA
    • Has HOA: Yes
    • HOA fee: $37 monthly
    • HOA name: Abigail Becurril / Extreme Management Team
    • HOA phone: 352-366-0234
    Location
    • Region: Orlando

    Financial & listing details

    • Price per square foot: $198/sqft
    • Tax assessed value: $347,534
    • Annual tax amount: $1,997
    • Date on market: 5/16/2025
    • Cumulative days on market: 103 days
    • Listing terms: Cash,Conventional,FHA,VA Loan
    • Ownership: Fee Simple
    • Total actual rent: 0
    • Electric utility on property: Yes
    • Road surface type: Paved, Concrete

    Price history

    DateEventPrice
    10/6/2025Sold$435,000-3.1%$198/sqft
    Source: Stellar MLS #O6309506 Report a problem
    8/28/2025Pending sale$449,000$205/sqft
    Source: Stellar MLS #O6309506 Report a problem
    6/17/2025Price change$449,000-1.3%$205/sqft
    Source: Stellar MLS #O6309506 Report a problem
    5/16/2025Listed for sale$455,000+1.3%$208/sqft
    Source: Stellar MLS #O6309506 Report a problem
    8/2/2024Listing removed--
    Source: Stellar MLS #O6200586 Report a problem
    4/30/2024Listed for sale$449,000-0.2%$205/sqft
    Source: Stellar MLS #O6200586 Report a problem
    10/8/2023Listing removed--
    Source: Stellar MLS #O6115934 Report a problem
    6/8/2023Listed for sale$449,900+205.8%$205/sqft
    Source: Stellar MLS #O6115934 Report a problem
    11/6/2002Sold$147,100$67/sqft
    Source: Public Record Report a problem

    Public tax history

    YearProperty taxesTax assessment
    2024$1,997 +7.4%$136,717 +3%
    2023$1,859 +4.8%$132,735 +3%
    2022$1,773 +2.2%$128,869 +3%
    2021$1,735 +1.4%$125,116 +1.4%
    2020$1,711 +2.1%$123,389 +2.3%
    2019$1,676 +1.5%$120,615 +1.9%
    2018$1,651 +0%$118,366 -38.1%
    2017$1,651 +2.3%$191,224 +13.9%
    2016$1,614 +1.3%$167,876 +9.7%
    2015$1,593 -3.8%$153,096 +7.5%
    2014$1,656 +2.2%$142,439 +29.2%
    2013$1,620 +0.4%$110,210 +0.7%
    2012$1,613 +3.6%$109,393 +3.3%
    2011$1,557 -0.3%$105,917 -2.8%
    2010$1,561 $108,926 -18.9%
    2009-- $134,302 -39.1%
    2008$2,040 -4.8%$220,548 -12.4%
    2007$2,143 -4.9%$251,883 +26.1%
    2006$2,254 +0.9%$199,715 +38.3%
    2005$2,234 +5.5%$144,357 +2.3%
    2004$2,118 +0.8%$141,083 +13.4%
    2003$2,100 +458.2%$124,409 +729.4%
    2002$376 $15,000
    Find assessor info on the county website

    Neighborhood: 32824

    Nearby schools

    GreatSchools rating
    Get a cash offer in 3 minutes
    Find out how much your home could sell for in as little as 3 minutes with a no-obligation cash offer.
    Estimated market value
    $437,300
    Get a cash offer in 3 minutes
    Find out how much your home could sell for in as little as 3 minutes with a no-obligation cash offer.
    Estimated market value
    $437,300