Under contract-accepting backup offers. Priced to sell! Welcome to this beautifully maintained 3 bedroom (option to convert to 4 bedrooms), 2.5 bath two-story home proudly owned by its original owner. This spacious residence offers a versatile and functional floor plan designed for both everyday living and entertaining. The heart of the home features a bright kitchen overlooking the living room, creating an open and inviting space perfect for gatherings with family and friends. The kitchen includes two closet pantries providing excellent storage, while the separate dining room offers a perfect setting for formal dinners and special occasions. Upstairs you’ll find generously sized bedrooms, including an oversized primary suite featuring dual walk-in closets and a spacious bathroom with a separate soaking tub and shower. Additional rooms have flexibility and can easily be converted into bedrooms, a home office, gym, or flex space depending on your needs. The home has been freshly painted and features tile flooring throughout, offering both style and easy maintenance. Step outside to enjoy a fully fenced backyard with fruit trees, creating a private outdoor space ideal for relaxing, gardening, or entertaining. Conveniently located near schools, shopping plazas, restaurants, major roadways, the Florida Turnpike, SunRail station, and Central Florida’s world-famous theme parks, this home combines comfort, space, and location. The property also includes a two-car garage and easy access to everything Central Florida has to present. Age of Roof 2019/ AC 2021/ Water Heater 2002. Washer and Dryer do not convey with the sale of the home. Listing agent related to owner seller.
Accepting backups
Price cut: $15K (8/4)
$415,000
11245 DACRE LANE, ORLANDO, FL 32824
4beds
2,192sqft
Single Family Residence
Built in 2002
5,497 Square Feet Lot
$405,900 Zestimate®
$189/sqft
$38/mo HOA
What's special
Two-car garageFreshly paintedGenerously sized bedroomsOversized primary suiteDual walk-in closets
- 223 days
- 401
- 44
Zillow last checked:
Listing updated:
Listed by:
Lawrence Bellido 407-491-1087,
KELLER WILLIAMS ADVANTAGE III 407-207-0825
Source: Stellar MLS,MLS#: O6388721 Originating MLS: Orlando Regional
Originating MLS: Orlando Regional
Facts & features
Interior
Bedrooms & bathrooms
- Bedrooms: 4
- Bathrooms: 3
- Full bathrooms: 2
- 1/2 bathrooms: 1
Primary bedroom
- Features: Ceiling Fan(s), Garden Bath, Shower No Tub, Dual Closets
- Level: Second
- Area: 384 Square Feet
- Dimensions: 24x16
Bathroom 2
- Features: Ceiling Fan(s), Built-in Closet
- Level: Second
- Area: 121 Square Feet
- Dimensions: 11x11
Bathroom 3
- Features: Ceiling Fan(s), Built-in Closet
- Level: Second
- Area: 121 Square Feet
- Dimensions: 11x11
Bathroom 4
- Features: Ceiling Fan(s), Built-in Closet
- Level: Second
- Area: 165 Square Feet
- Dimensions: 15x11
Dining room
- Level: First
- Area: 143 Square Feet
- Dimensions: 13x11
Kitchen
- Features: Pantry
- Level: First
- Area: 247 Square Feet
- Dimensions: 19x13
Living room
- Features: Ceiling Fan(s)
- Level: First
- Area: 247 Square Feet
- Dimensions: 19x13
Heating
- Central, Other
Cooling
- Central Air
Appliances
- Included: Dishwasher, Microwave, Range, Refrigerator
- Laundry: Laundry Room
Features
- Ceiling Fan(s), Eating Space In Kitchen, PrimaryBedroom Upstairs, Walk-In Closet(s)
- Flooring: Ceramic Tile
- Has fireplace: No
Interior area
- Total structure area: 2,636
- Total interior livable area: 2,192 sqft
Video & virtual tour
Property
Parking
- Total spaces: 2
- Parking features: Garage - Attached
- Attached garage spaces: 2
Features
- Levels: Two
- Stories: 2
- Exterior features: Sidewalk
- Fencing: Vinyl
Lot
- Size: 5,497 Square Feet
- Features: In County, Sidewalk
- Residential vegetation: Fruit Trees, Mature Landscaping, Trees/Landscaped
Details
- Parcel number: 182430887401830
- Zoning: P-D
- Special conditions: None
Construction
Type & style
- Home type: SingleFamily
- Architectural style: Contemporary
- Property subtype: Single Family Residence
Materials
- Block, Stucco, Wood Frame
- Foundation: Slab
- Roof: Shingle
Condition
- New construction: No
- Year built: 2002
Utilities & green energy
- Sewer: Public Sewer
- Water: Public
- Utilities for property: BB/HS Internet Available, Cable Connected, Electricity Connected, Phone Available, Sewer Connected, Street Lights, Underground Utilities
Community & HOA
Community
- Pet fee: $0 monthly
- Subdivision: WETHERBEE LAKES SUB
HOA
- Has HOA: Yes
- HOA fee: $38 monthly
- HOA name: Kim Stitt
- HOA phone: 407-647-2622
Location
- Region: Orlando
Financial & listing details
- Price per square foot: $189/sqft
- Tax assessed value: $344,534
- Annual tax amount: $5,548
- Date on market: 3/11/2026
- Cumulative days on market: 223 days
- Listing terms: Cash,Conventional,FHA,VA Loan
- Ownership: Fee Simple
- Total actual rent: 0
- Electric utility on property: Yes
- Road surface type: Paved, Asphalt
Estimated market value
$405,900
$386,000 - $426,000
$2,645/mo
Price history
| Date | Event | Price |
|---|---|---|
| 8/4/2026 | Price change | $415,000-3.5%$189/sqft |
Source:  Stellar MLS #O6388721 Report a problem Stellar MLS #O6388721 Report a problem | ||
| 7/11/2026 | Price change | $430,000-2.3%$196/sqft |
Source: Stellar MLS #O6388721 Report a problem | ||
| 6/24/2026 | Price change | $440,000-2.2%$201/sqft |
Source: Stellar MLS #O6388721 Report a problem | ||
| 3/11/2026 | Listed for sale | $450,000+222.8%$205/sqft |
Source: Stellar MLS #O6388721 Report a problem | ||
| 10/3/2002 | Sold | $139,400$64/sqft |
Source: Public Record Report a problem | ||
Public tax history
| Year | Property taxes | Tax assessment |
|---|---|---|
| 2024 | $5,548 +11.3% | $297,948 +10% |
| 2023 | $4,987 +12.3% | $270,862 +10% |
| 2022 | $4,440 +13.2% | $246,238 +10% |
| 2021 | $3,924 +3.1% | $223,853 +4% |
| 2020 | $3,805 -1.6% | $215,197 -0.6% |
| 2019 | $3,869 +140.9% | $216,541 +87.3% |
| 2018 | $1,606 | $115,627 -38.4% |
| 2017 | $1,606 +2.3% | $187,699 +14.1% |
| 2016 | $1,570 +1.4% | $164,466 +9.7% |
| 2015 | $1,549 -3.8% | $149,863 +7.5% |
| 2014 | $1,610 +2.2% | $139,463 +29% |
| 2013 | $1,575 +1.2% | $108,093 +1.7% |
| 2012 | $1,556 +3.7% | $106,304 +3.4% |
| 2011 | $1,501 -0.3% | $102,777 -2.8% |
| 2010 | $1,505 | $105,695 -19.1% |
| 2009 | -- | $130,610 -39.4% |
| 2008 | $1,989 -5% | $215,446 -12.6% |
| 2007 | $2,093 -4.9% | $246,521 +26.2% |
| 2006 | $2,201 +0.9% | $195,297 +38.9% |
| 2005 | $2,181 +5.6% | $140,610 +1.6% |
| 2004 | $2,066 +0.8% | $138,359 +13.7% |
| 2003 | $2,049 +444.6% | $121,710 +711.4% |
| 2002 | $376 | $15,000 |
Find assessor info on the county website
Monthly payment
Est. payment
Payment breakdown
Explore the cost of this home by adjusting the details. Changes won't be saved.Climate risks
Neighborhood: 32824
Nearby schools
Schools provided by the listing agent
- Elementary: Wetherbee Elementary School
- Middle: South Creek Middle
- High: Cypress Creek High
Source: Stellar MLS. This data may not be complete. We recommend contacting the local school district to confirm school assignments for this home.

Similar homes
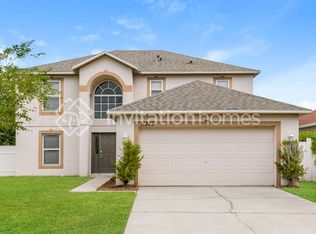
- $380,0004 bd2 ba1.8k sqft11629 BENTRY STREET, ORLANDO, FL 32824For Sale

 MLS ID #O6447228, Jimletta Vareene-Thomas, LAWYERS REAL ESTATE. Stellar MLS
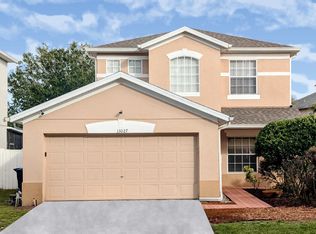
 - $394,5003 bd3 ba1.9k sqft13027 Lily Pond Ct, Orlando, FL 32824For Sale By Owner
- $430,0003 bd2 ba1.6k sqft11883 HARTFORDSHIRE WAY, ORLANDO, FL 32824For Sale
 MLS ID #O6450140, Sean Flatley, KELLER WILLIAMS REALTY AT THE PARKS. Stellar MLS
 - $--4 bd3 ba2.2k sqft2025 Ribbon Falls Pkwy, Orlando, FL 32824Auction
 Auction.com 2
 - $450,0004 bd3 ba1.9k sqft12061 SAWGRASS RESERVE BOULEVARD, ORLANDO, FL 32824For SaleMLS ID #V4951791, Jennifer Clark, GLORY INTL. REAL ESTATE CO. Stellar MLS
- $395,0003 bd2 ba1.6k sqft11836 BENTRY STREET, ORLANDO, FL 32824For SaleMLS ID #O6442968, Jackie Hauer, FORTUNE SMART HOMES REAL ESTATE GROUP LLC. Stellar MLS
- $410,0004 bd3 ba2.2k sqft14114 ABACO ISLE DRIVE, ORLANDO, FL 32824For SaleMLS ID #O6391721, Kelly Flohn, KELLER WILLIAMS ADVANTAGE III. Stellar MLS
- $410,0003 bd2 ba1.8k sqft10354 LAXTON STREET, ORLANDO, FL 32824For SaleMLS ID #O6429628, Milton James, COLDWELL BANKER REALTY. Stellar MLS
- $419,9004 bd2 ba1.8k sqft12254 SANDY APPLE ROAD, ORLANDO, FL 32824For SaleMLS ID #S5139186, Ludhy Altamiranda-Fernandez, ROYAL REALTY REAL ESTATE, LLC. Stellar MLS
- $425,0004 bd3 ba1.9k sqft13443 MEADOW BAY LOOP, ORLANDO, FL 32824For SaleMLS ID #S5158271, Gil Medina, PRESTIGE LEGACY REALTY. Stellar MLS
- $412,0003 bd2 ba1.6k sqft10256 LAXTON STREET, ORLANDO, FL 32824For SaleMLS ID #O6397488, Mike Borah, COLDWELL BANKER REALTY. Stellar MLS
- $385,0003 bd2 ba1.6k sqft11857 PETHRICK DRIVE, ORLANDO, FL 32824For SaleMLS ID #O6444470, Maria Romero, ELEGANT REALTY LLC. Stellar MLS
- $395,0003 bd2 ba1.6k sqft11545 BENTRY STREET, ORLANDO, FL 32824For SaleMLS ID #S5155012, Min Ng Aviles, THE PROPERTY PROS REAL ESTATE, INC. Stellar MLS
- $429,9004 bd3 ba1.8k sqft12100 CAROLINA WOODS LANE, ORLANDO, FL 32824For SaleMLS ID #O6422942, Heather Unger, PA, ACME REAL ESTATE FLORIDA LLC. Stellar MLS
- $410,0004 bd3 ba1.7k sqft622 COLORADO WOODS COURT, ORLANDO, FL 32824For SaleMLS ID #O6411369, Thomas Nickley, Jr, KELLER WILLIAMS REALTY AT THE PARKS. Stellar MLS
- $415,0004 bd3 ba1.9k sqft13037 LILY POND COURT, ORLANDO, FL 32824For SaleMLS ID #R4911909, Maritza Lopez, INTERNATIONAL EXECUTIVE REALTY. Stellar MLS
- $419,0004 bd2 ba1.9k sqft230 LYTTON CIRCLE, ORLANDO, FL 32824For SaleMLS ID #O6428264, Daniel Araque, KELLER WILLIAMS LEGACY REALTY. Stellar MLS
- $450,0003 bd2 ba2k sqft12025 SUMTER DRIVE, ORLANDO, FL 32824For SaleMLS ID #O6431956, Kevin Asenjo, COLDWELL BANKER REALTY. Stellar MLS
- $399,5003 bd2 ba1.6k sqft10337 LAXTON STREET, ORLANDO, FL 32824For SaleMLS ID #O6428243, James Guerrier, LOKATION. Stellar MLS
- $429,5004 bd2 ba1.8k sqft12944 BOGGY POINTE DRIVE, ORLANDO, FL 32824For SaleMLS ID #O6437095, Christina Rampersad, KELLER WILLIAMS ADVANTAGE 2 REALTY. Stellar MLS
