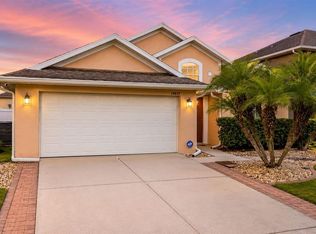
Welcome to this charming 3-bedroom, 2-bathroom split-floor-plan home in Orlando's Meadow Woods/Wetherbee Lakes community. This 1,624 sqft, one-story residence sits on a 5,532 sqft lot with serene pond views and covered patio, perfect for relaxing evenings. The open living/dining combo flows into a kitchen with eating space and a kitchen/family room combo, ideal for entertaining. Convenient to major highways, Orlando International Airport, and area attractions. Don't miss this move-in ready home in a well-established neighborhood!
For sale
$410,000
10337 LAXTON STREET, ORLANDO, FL 32824
3beds
1,624sqft
Single Family Residence
Built in 2005
5,533 Square Feet Lot
$-- Zestimate®
$252/sqft
$38/mo HOA
What's special
Serene pond viewsKitchen with eating space
- 33 days
- 328
- 7
Zillow last checked:
Listing updated:
Listed by:
James Guerrier 321-355-1172,
LOKATION 954-545-5583
Source: Stellar MLS,MLS#: O6428243 Originating MLS: Orlando Regional
Originating MLS: Orlando Regional
Facts & features
Interior
Bedrooms & bathrooms
- Bedrooms: 3
- Bathrooms: 2
- Full bathrooms: 2
Primary bedroom
- Features: Ceiling Fan(s), Walk-In Closet(s)
- Level: First
- Area: 196 Square Feet
- Dimensions: 14x14
Bedroom 2
- Features: Built-in Closet
- Level: First
Bedroom 3
- Features: Built-in Closet
- Level: First
Bathroom 1
- Level: First
Bathroom 2
- Level: First
- Area: 150 Square Feet
- Dimensions: 10x15
Balcony porch lanai
- Level: First
Dining room
- Level: First
Family room
- Level: First
Kitchen
- Features: Tall Countertops
- Level: First
- Area: 320 Square Feet
- Dimensions: 16x20
Living room
- Level: First
- Area: 110 Square Feet
- Dimensions: 11x10
Heating
- Electric
Cooling
- Central Air
Appliances
- Included: Bar Fridge, Cooktop, Dishwasher, Disposal, Dryer, Ice Maker, Microwave, Refrigerator, Washer, Wine Refrigerator
- Laundry: Laundry Closet
Features
- Ceiling Fan(s), Dry Bar, Living Room/Dining Room Combo, Primary Bedroom Main Floor, Thermostat
- Flooring: Hardwood
- Doors: French Doors
- Has fireplace: No
Interior area
- Total structure area: 2,060
- Total interior livable area: 1,624 sqft
Video & virtual tour
Property
Parking
- Total spaces: 2
- Parking features: Garage - Attached
- Attached garage spaces: 2
Features
- Levels: Multi/Split
- Patio & porch: Covered, Patio, Screened
- Exterior features: Garden, Sprinkler Metered
- Has view: Yes
- View description: Garden, Water, Lake, Pond
- Has water view: Yes
- Water view: Water,Lake,Pond
- Waterfront features: Lake Front
Lot
- Size: 5,533 Square Feet
- Residential vegetation: Mature Landscaping
Details
- Parcel number: 132429917904220
- Zoning: P-D
- Special conditions: None
Construction
Type & style
- Home type: SingleFamily
- Property subtype: Single Family Residence
Materials
- Block, Concrete
- Foundation: Block, Concrete Perimeter
- Roof: Shingle
Condition
- New construction: No
- Year built: 2005
Utilities & green energy
- Sewer: Public Sewer
- Water: Canal/Lake For Irrigation, Public
- Utilities for property: Cable Available, Electricity Available, Electricity Connected, Sprinkler Meter
Green energy
- Indoor air quality: Ventilation
Community & HOA
Community
- Pet fee: $0 monthly
- Subdivision: WETHERBEE LAKES SUB
HOA
- Has HOA: Yes
- HOA fee: $38 monthly
- HOA name: WETHERBEE LAKE HOA
Location
- Region: Orlando
Financial & listing details
- Price per square foot: $252/sqft
- Tax assessed value: $320,994
- Annual tax amount: $5,741
- Date on market: 8/5/2026
- Cumulative days on market: 28 days
- Listing terms: Cash,Conventional,FHA,VA Loan
- Ownership: Fee Simple
- Total actual rent: 0
- Electric utility on property: Yes
- Road surface type: Asphalt
Estimated market value
Not available
Estimated sales range
Not available
$2,209/mo
Price history
| Date | Event | Price |
|---|---|---|
| 8/5/2026 | Listed for sale | $410,000+67.3%$252/sqft |
Source:  Stellar MLS #O6428243 Report a problem Stellar MLS #O6428243 Report a problem | ||
| 12/21/2018 | Sold | $245,000-2%$151/sqft |
Source: Public Record Report a problem | ||
| 10/10/2018 | Price change | $249,900-3.9%$154/sqft |
Source: MICHEL REALTY LLC #O5721513 Report a problem | ||
| 9/18/2018 | Price change | $260,000-1.9%$160/sqft |
Source: MICHEL REALTY LLC #O5721513 Report a problem | ||
| 7/21/2018 | Listed for sale | $265,000+1.9%$163/sqft |
Source: MICHEL REALTY LLC #O5721513 Report a problem | ||
| 7/9/2007 | Sold | $260,000$160/sqft |
Source: Public Record Report a problem | ||
| 2/22/2007 | Sold | $260,000+10.6%$160/sqft |
Source: Stellar MLS #O4728325 Report a problem | ||
| 8/24/2005 | Sold | $235,000$145/sqft |
Source: Public Record Report a problem | ||
Public tax history
| Year | Property taxes | Tax assessment |
|---|---|---|
| 2024 | $5,290 +11.2% | $286,999 +10% |
| 2023 | $4,759 +11% | $260,908 +10% |
| 2022 | $4,286 +13% | $237,189 +10% |
| 2021 | $3,794 +3.3% | $215,626 +4.2% |
| 2020 | $3,672 -1.6% | $206,843 -0.6% |
| 2019 | $3,731 +11.5% | $208,061 +17.3% |
| 2018 | $3,346 | $177,421 +7.4% |
| 2017 | $3,346 +10% | $165,124 +12.6% |
| 2016 | $3,043 +8.3% | $146,629 +8.6% |
| 2015 | $2,811 +92.7% | $135,019 +5.2% |
| 2014 | $1,458 +2.3% | $128,396 +28.1% |
| 2013 | $1,426 +1.3% | $100,241 +1.6% |
| 2012 | $1,408 +3.8% | $98,639 +4.1% |
| 2011 | $1,357 -0.1% | $94,733 -2.6% |
| 2010 | $1,358 | $97,245 -18.8% |
| 2009 | -- | $119,829 -39.8% |
| 2008 | $2,990 +1.5% | $199,089 -12.8% |
| 2007 | $2,947 -5.3% | $228,250 +25.6% |
| 2006 | $3,113 +369.3% | $181,733 +505.8% |
| 2005 | $663 +391.2% | $30,000 +312.1% |
| 2004 | $135 | $7,280 |
Find assessor info on the county website
Monthly payment
Est. payment
Payment breakdown
Explore the cost of this home by adjusting the details. Changes won't be saved.Climate risks
Neighborhood: 32824
Nearby schools
Schools provided by the listing agent
- Elementary: Wetherbee Elementary School
- Middle: South Creek Middle
- High: Cypress Creek High
Source: Stellar MLS. This data may not be complete. We recommend contacting the local school district to confirm school assignments for this home.
Similar homes
- $424,0003 bd2 ba1.8k sqft10354 LAXTON STREET, ORLANDO, FL 32824For Sale

 MLS ID #O6429628, Milton James, COLDWELL BANKER REALTY. Stellar MLS
 - $395,0003 bd2 ba1.6k sqft11545 BENTRY STREET, ORLANDO, FL 32824For Sale
 MLS ID #S5155012, Min Ng Aviles, THE PROPERTY PROS REAL ESTATE, INC. Stellar MLS
 - $429,9903 bd2 ba1.6k sqft14617 KEELFORD WAY, ORLANDO, FL 32824For Sale
 MLS ID #O6435902, Kerlin Torre Wesson, MY REALTY GROUP, LLC.. Stellar MLS
 - $429,9004 bd3 ba1.8k sqft13230 MEADOWFIELD DR, ORLANDO, FL 32824For Sale
 MLS ID #O6390375, Corey Smallman, MARKET CONNECT REALTY LLC. Stellar MLS
 - $379,9003 bd2 ba1.3k sqft2705 GIRALDA COURT, KISSIMMEE, FL 34743For SaleMLS ID #O6418975, Richard Roberts, KELLER WILLIAMS ADVANTAGE III. Stellar MLS
- $420,0003 bd2 ba1.7k sqft2930 WHITE CEDAR CIRCLE, KISSIMMEE, FL 34741For SaleMLS ID #O6423520, Veronica Figueroa, EXP REALTY LLC. Stellar MLS
- $359,9903 bd2 ba1.4k sqft2822 MOULTRIE CREEK DRIVE, KISSIMMEE, FL 34743For SaleMLS ID #O6387450, Brigida Lopez, LA ROSA REALTY ORLANDO LLC. Stellar MLS
- $389,0004 bd3 ba1.5k sqft7951 NORTHLAKE PARKWAY, ORLANDO, FL 32827For SaleMLS ID #O6426212, Ken Pozek, REAL BROKER, LLC. Stellar MLS
- $425,0003 bd2 ba1.8k sqft1796 FLORENCE VISTA BOULEVARD, ORLANDO, FL 32818For SaleMLS ID #O6428250, Tamara Combs, COMBS PREMIER REALTY GROUP. Stellar MLS
- $434,9004 bd2 ba2k sqft3012 VILLA PRECIOSA DRIVE, KISSIMMEE, FL 34744For SaleMLS ID #O6310848, Yadira Bello, COLDWELL BANKER REALTY. Stellar MLS
- $419,9002 bd2 ba1.5k sqft11831 FAN TAIL LANE, ORLANDO, FL 32827For SaleMLS ID #O6375764, Manuel Delgado, LPT REALTY, LLC. Stellar MLS
- $389,9003 bd2 ba2.1k sqft2604 REEF COURT, ORLANDO, FL 32805For SaleMLS ID #A4701893, Scott Fader, JOSEPH WALTER REALTY LLC. Stellar MLS
- $349,0003 bd2 ba1.2k sqft2412 SONJA COURT, KISSIMMEE, FL 34743For SaleMLS ID #O6436218, Sydoni Samuels, KELLER WILLIAMS LEGACY REALTY. Stellar MLS
- $355,0003 bd2 ba1.5k sqft5816 BEEFMASTER ROAD, ST CLOUD, FL 34771For SaleMLS ID #S5156813, Carolina Flores, LLC, LPT REALTY, LLC. Stellar MLS
- $360,0003 bd3 ba1.4k sqft9824 SURREY RIDGE ROAD, ORLANDO, FL 32825For SaleMLS ID #O6431273, Leira Wilkerson, AGILE GROUP REALTY. Stellar MLS
- $350,0003 bd2 ba1.2k sqft10044 RICHARDSON COURT, ORLANDO, FL 32825For SaleMLS ID #O6436773, Veronica Figueroa, EXP REALTY LLC. Stellar MLS
- $349,9003 bd2 ba1.5k sqft2912 BELLE LANE, KISSIMMEE, FL 34743For SaleMLS ID #S5152568, Sandra Santiago, FLORIDA REALTY INVESTMENTS. Stellar MLS
- $419,9994 bd4 ba1.8k sqft4774 CUMBRIAN LAKES DRIVE, KISSIMMEE, FL 34746For SaleMLS ID #S5145366, Gabe Porfilio, MELENTREE REALTY LLC. Stellar MLS
- $354,9994 bd2 ba1.9k sqft1982 LOCUST BERRY DRIVE, KISSIMMEE, FL 34743For SaleMLS ID #S5150591, Gabe Porfilio, MELENTREE REALTY LLC. Stellar MLS
- $415,0004 bd2 ba2.1k sqft4902 BRIAR OAKS CIRCLE, ORLANDO, FL 32808For SaleMLS ID #G5114037, Renee Chung, LPT REALTY, LLC. Stellar MLS
