Excellent South Orlando location with convenient access to major roadways, including SR-417 and Florida’s Turnpike, making commuting throughout Central Florida convenient. The property is located just minutes from Orlando International Airport and is close to supermarkets, shopping centers, restaurants, schools, parks, medical facilities, and other everyday conveniences. The community offers desirable amenities, including a community swimming pool, clubhouse, and recreational areas for residents to enjoy. The property also benefits from a low HOA fee, providing access to community amenities while helping keep monthly costs manageable. This property presents an excellent opportunity for a buyer looking for a home in a convenient easy access .
For sale
$425,000
13443 MEADOW BAY LOOP, ORLANDO, FL 32824
4beds
1,985sqft
Single Family Residence
Built in 2004
5,751 Square Feet Lot
$417,200 Zestimate®
$214/sqft
$100/mo HOA
What's special
Community swimming pool
- 7 days
- 515
- 15
Likely to sell faster than
Zillow last checked:
Listing updated:
Listed by:
Gil Medina 407-760-1521,
PRESTIGE LEGACY REALTY 407-760-1521
Source: Stellar MLS,MLS#: S5158271 Originating MLS: Osceola
Originating MLS: Osceola
Facts & features
Interior
Bedrooms & bathrooms
- Bedrooms: 4
- Bathrooms: 3
- Full bathrooms: 2
- 1/2 bathrooms: 1
Primary bedroom
- Features: Walk-In Closet(s)
- Level: First
- Area: 120 Square Feet
- Dimensions: 10x12
Bedroom 2
- Features: Walk-In Closet(s)
- Level: First
- Area: 110 Square Feet
- Dimensions: 11x10
Bedroom 3
- Features: Walk-In Closet(s)
- Level: First
- Area: 100 Square Feet
- Dimensions: 10x10
Family room
- Features: Walk-In Closet(s)
- Level: First
- Area: 169 Square Feet
- Dimensions: 13x13
Great room
- Level: First
- Area: 342 Square Feet
- Dimensions: 18x19
Kitchen
- Level: First
- Area: 169 Square Feet
- Dimensions: 13x13
Living room
- Level: First
- Area: 192 Square Feet
- Dimensions: 12x16
Heating
- Electric
Cooling
- Central Air
Appliances
- Included: Dishwasher, Dryer, Electric Water Heater, Microwave, Range
- Laundry: In Garage
Features
- Ceiling Fan(s)
- Flooring: Carpet, Laminate
- Has fireplace: No
- Furnished: Yes
Interior area
- Total structure area: 1,985
- Total interior livable area: 1,985 sqft
Video & virtual tour
Property
Parking
- Total spaces: 2
- Parking features: Garage - Attached
- Attached garage spaces: 2
Features
- Levels: Two
- Stories: 2
- Exterior features: None
- Has private pool: Yes
- Pool features: In Ground
Lot
- Size: 5,751 Square Feet
Details
- Parcel number: 302430342000010
- Zoning: P-D
- Special conditions: None
Construction
Type & style
- Home type: SingleFamily
- Property subtype: Single Family Residence
Materials
- Block, Brick, Stucco
- Foundation: Block, Slab
- Roof: Shingle
Condition
- New construction: No
- Year built: 2004
Utilities & green energy
- Sewer: Public Sewer
- Water: Public
- Utilities for property: BB/HS Internet Available, Cable Available, Public
Community & HOA
Community
- Features: Clubhouse, Community Mailbox, Deed Restrictions, Gated Community - No Guard
- Security: Security Gate
- Pet fee: $0 monthly
- Subdivision: HARBOR LAKES 50 77
HOA
- Has HOA: Yes
- Amenities included: Clubhouse, Playground, Pool
- Services included: None
- HOA fee: $100 monthly
- HOA name: Empire Management Group - Aida Gonzalez
- HOA phone: 407-770-1748
Location
- Region: Orlando
Financial & listing details
- Price per square foot: $214/sqft
- Tax assessed value: $355,069
- Annual tax amount: $419
- Date on market: 9/25/2026
- Cumulative days on market: 8 days
- Listing terms: Cash,Conventional,FHA,Other
- Ownership: Fee Simple
- Total actual rent: 0
- Road surface type: Asphalt
Estimated market value
$417,200
$396,000 - $438,000
$2,767/mo
Price history
| Date | Event | Price |
|---|---|---|
| 9/25/2026 | Listed for sale | $425,000+147.1%$214/sqft |
Source:  Stellar MLS #S5158271 Report a problem Stellar MLS #S5158271 Report a problem | ||
| 2/27/2004 | Sold | $172,000$87/sqft |
Source: Public Record Report a problem | ||
Public tax history
| Year | Property taxes | Tax assessment |
|---|---|---|
| 2024 | $319 +4.8% | $248,399 +3% |
| 2023 | $304 +11.9% | $241,164 +3% |
| 2022 | $272 -91.6% | $234,140 +3% |
| 2021 | $3,241 +0.9% | $227,320 +1.4% |
| 2020 | $3,211 +1.4% | $224,181 +2.3% |
| 2019 | $3,167 +0.9% | $219,141 +1.9% |
| 2018 | $3,140 | $215,055 +7.5% |
| 2017 | $3,140 -11.7% | $200,015 +11.7% |
| 2016 | $3,558 +16.1% | $179,078 +6.9% |
| 2015 | $3,065 +5.1% | $167,597 +15% |
| 2014 | $2,916 +23.2% | $145,788 +20% |
| 2013 | $2,368 +9.1% | $121,489 +12.3% |
| 2012 | $2,171 -2.4% | $108,197 -2.3% |
| 2011 | $2,225 +1.3% | $110,759 -1.2% |
| 2010 | $2,196 | $112,156 -20.8% |
| 2009 | -- | $141,648 -36.7% |
| 2008 | $3,958 -17.1% | $223,679 -19.2% |
| 2007 | $4,776 -6.1% | $276,845 +2.6% |
| 2006 | $5,085 +57.9% | $269,896 +65.7% |
| 2005 | $3,221 +299.4% | $162,896 +365.4% |
| 2004 | $806 +20.4% | $35,000 |
| 2003 | $670 +533.1% | $35,000 +525% |
| 2002 | $106 | $5,600 |
Find assessor info on the county website
Monthly payment
Est. payment
Payment breakdown
Explore the cost of this home by adjusting the details. Changes won't be saved.Climate risks
Neighborhood: Meadow Woods
Nearby schools
Schools provided by the listing agent
- Elementary: Meadow Woods Elem
- Middle: Meadow Wood Middle
- High: Cypress Creek High
Source: Stellar MLS. This data may not be complete. We recommend contacting the local school district to confirm school assignments for this home.
- $440,7003 bd2 ba2.4k sqft13449 Meadow Bay Loop, Orlando, FL 32824Off Market
- $500,6004 bd2 ba2.8k sqft13437 Meadow Bay Loop, Orlando, FL 32824Off Market
- $424,7004 bd2 ba1.9k sqft13431 Meadow Bay Loop, Orlando, FL 32824Off Market

- $458,7004 bd2 ba1.9k sqft13514 Meadow Bay Loop, Orlando, FL 32824Off Market
Similar homes
- $410,0004 bd3 ba2.2k sqft14114 ABACO ISLE DRIVE, ORLANDO, FL 32824For Sale
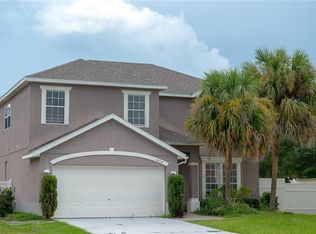
 MLS ID #O6391721, Kelly Flohn, KELLER WILLIAMS ADVANTAGE III. Stellar MLS
 - $429,0004 bd3 ba2k sqft1518 AVLEIGH CIRCLE, ORLANDO, FL 32824For Sale
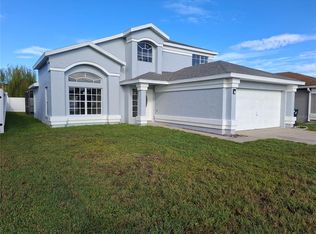 MLS ID #S5158777, Washington Mosquera, LA REALTY SERVICES LLC. Stellar MLS
 - $425,0004 bd3 ba1.9k sqft13037 LILY POND COURT, ORLANDO, FL 32824For Sale
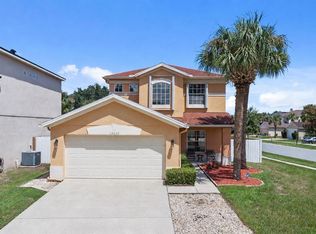 MLS ID #R4911909, Maritza Lopez, INTERNATIONAL EXECUTIVE REALTY. Stellar MLS
 - $429,9004 bd3 ba1.9k sqft14661 HUNTCLIFF PARK WAY, ORLANDO, FL 32824For Sale
 MLS ID #S5158204, Mayra Serna, LA ROSA REALTY KISSIMMEE. Stellar MLS
 - $429,5004 bd2 ba1.8k sqft12944 BOGGY POINTE DRIVE, ORLANDO, FL 32824For SaleMLS ID #O6437095, Christina Rampersad, KELLER WILLIAMS ADVANTAGE 2 REALTY. Stellar MLS
- $425,0004 bd3 ba2k sqft499 CHICAGO WOODS CIRCLE, ORLANDO, FL 32824For SaleMLS ID #OM727521, Maria Camila Ariza Garcia, GLOBALWIDE REALTY LLC. Stellar MLS
- $439,0004 bd4 ba2.5k sqft1357 DARNABY WAY, ORLANDO, FL 32824For SaleMLS ID #S5152242, Gonzalo Lopez, ODRY VARGAS REALTY GROUP. Stellar MLS
- $405,0004 bd2 ba1.7k sqft2268 VICTORIA FALLS DRIVE, ORLANDO, FL 32824For SaleMLS ID #S5150090, Nelson Benavides, ALPHA HOMES & INVESTMENT, INC.. Stellar MLS
- $430,0004 bd2 ba1.7k sqft2271 CRYSTAL FALLS WAY, ORLANDO, FL 32824For SaleMLS ID #O6440120, Amy Tejeda, CHARLES RUTENBERG REALTY ORLANDO. Stellar MLS
- $440,0004 bd2 ba1.9k sqft2319 PLANTATION OAK DRIVE, ORLANDO, FL 32824For SaleMLS ID #O6413365, Bethanne Baer, BEAR TEAM REAL ESTATE. Stellar MLS
- $409,9003 bd2 ba1.5k sqft2857 CARRICKTON CIRCLE, ORLANDO, FL 32824For SaleMLS ID #O6445309, Betsy Breton-Garcia, PA, KELLER WILLIAMS WINTER PARK. Stellar MLS
- $410,0004 bd3 ba1.7k sqft622 COLORADO WOODS COURT, ORLANDO, FL 32824For SaleMLS ID #O6411369, Thomas Nickley, Jr, KELLER WILLIAMS REALTY AT THE PARKS. Stellar MLS
- $425,0004 bd3 ba1.9k sqft1720 BEAR BAY COVE, ORLANDO, FL 32824For SaleMLS ID #O6430447, Maria Milanes, PRIME USA REALTY LLC. Stellar MLS
- $415,0004 bd3 ba2k sqft1572 ASTORIA ARBOR LANE, ORLANDO, FL 32824For SaleMLS ID #O6434018, Karen Albright, OPENDOOR BROKERAGE LLC. Stellar MLS
- $440,0003 bd2 ba2.1k sqft12845 SAWGRASS PINE CIRCLE, ORLANDO, FL 32824For SaleMLS ID #O6397445, Antonio Spagnolo, BRIGHT TRUST REALTY LLC. Stellar MLS
- $429,9004 bd3 ba1.8k sqft12100 CAROLINA WOODS LANE, ORLANDO, FL 32824For SaleMLS ID #O6422942, Heather Unger, PA, ACME REAL ESTATE FLORIDA LLC. Stellar MLS
- $424,0003 bd2 ba2k sqft12637 OLD PLANTATION LANE, ORLANDO, FL 32824For SaleMLS ID #O6427236, Devon Sobers, KELLER WILLIAMS ADVANTAGE III. Stellar MLS
- $430,0003 bd2 ba1.5k sqft1710 PLANTATION POINTE DRIVE, ORLANDO, FL 32824For SaleMLS ID #O6406177, Maria Hankilevitz, STAR BAY REALTY CORP.. Stellar MLS
- $510,0004 bd3 ba2.4k sqft2324 PLANTATION OAK DRIVE, ORLANDO, FL 32824For SaleMLS ID #S5156224, Freddy Soto, PA, HOMETRUST REALTY GROUP. Stellar MLS
- $429,9903 bd2 ba1.6k sqft14617 KEELFORD WAY, ORLANDO, FL 32824For SaleMLS ID #O6435902, Kerlin Torre Wesson, MY REALTY GROUP, LLC.. Stellar MLS
