Great New Price! 2-Car Attached Garage + Single-Level Living (Once Inside) — Fully Updated & Move-In Ready
Hard-to-find at this price point, this home offers the convenience of a true 2-car attached garage paired with single-level living once you’re inside, no interior stairs during daily living.
From the garage or front entry, a short flight of stairs leads to the main level where everything is thoughtfully laid out on one floor. The open-concept living, kitchen, and dining areas are filled with natural light and designed for both easy everyday living and effortless entertaining and newly refinished hardwood floors!
Extensive updates mean you can move right in with confidence, including new paint, carpet, Trex deck, bathrooms, water heater, and roof, all the big-ticket items are done.
The spacious primary suite features a 5-piece bath and dual closets, while the secondary bedroom offers flexible space for guests, a home office, or whatever fits your lifestyle.
Perfect for those seeking a low-maintenance, lock-and-leave home with comfort, functionality, and convenience, just minutes from shopping, dining, and everything Parker has to offer.
Seller offering a rate buy-down or HOA credit! Ask for details.
Sold for $409,000
$409,000
11259 S Cedar Gulch Lane #E, Parker, CO 80134
2beds
1,382sqft
Townhouse
Built in 2007
-- sqft lot
$405,500 Zestimate®
$296/sqft
$2,309 Estimated rent
Home value
$405,500
$385,000 - $426,000
$2,309/mo
Zestimate® history
Owner options
List your home for rent
$2,309/mo
Rent Zestimate®
Find your next renter with Zillow Rental Manager. Plus, with online applications, you can quickly screen prospective tenants – for free.
$2,309/mo
Rent Zestimate®
Refinance and save
$2,880/mo
Est. payment
Refinancing to a lower rate could help reduce your monthly payments and save thousands over the life of the loan.
$2,880/mo
Est. payment
Explore your selling options
Work with a Zillow partner agent
Leverage their expertise and Zillow's premium Showcase listings to get your home seen by more buyers.
Get startedList with your own agent
Get your home in front of millions of buyers by listing it on Zillow.
Learn how to do itSell it yourself
Take full control of how buyers see your home on Zillow by listing For Sale by Owner (FSBO).
List your homeWhat's special
Trex deckSpacious primary suiteNew paintSingle-level livingDual closetsFilled with natural lightNewly refinished hardwood floors
Zillow last checked:
Listing updated:
Listed by:
Jacci Geiger 303-840-7777 jacci@kentwood.com,
Kentwood Real Estate Cherry Creek
Bought with:
Suzanne Oster, 100071474
Keller Williams DTC
Source: REcolorado as distributed by MLS GRID,MLS#: 1762151
Facts & features
Interior
Bedrooms & bathrooms
- Bedrooms: 2
- Bathrooms: 2
- Full bathrooms: 2
- Main level bathrooms: 2
- Main level bedrooms: 2
Bedroom
- Description: Large Primary With 2 Closets, Fresh Paint And New Carpet
- Level: Main
Bedroom
- Description: 2nd Bedroom Great For Guests Or Home Office
- Level: Main
Bathroom
- Description: New Double Vanity, Soaking Tub, Shower
- Level: Main
Bathroom
- Description: Hall Bath Completely Remodeled
- Level: Main
Kitchen
- Description: Bar Area, Eat In Kitchen Area, Tons Of Cabinetry
- Level: Main
Laundry
- Level: Main
Living room
- Description: Bright Open Concept, New Paint, Refinished Floors, Gas Fireplace, Office Area
- Level: Main
Heating
- Forced Air
Cooling
- Central Air
Appliances
- Included: Dishwasher, Disposal, Gas Water Heater, Microwave, Oven, Range, Refrigerator, Self Cleaning Oven
Features
- Ceiling Fan(s), Eat-in Kitchen, Five Piece Bath, Granite Counters, High Speed Internet, Laminate Counters, Open Floorplan, Pantry, Primary Suite, Smoke Free, Solid Surface Counters, Walk-In Closet(s)
- Flooring: Carpet, Tile, Wood
- Has basement: No
- Number of fireplaces: 1
- Fireplace features: Living Room
- Common walls with other units/homes: End Unit
Interior area
- Total structure area: 1,382
- Total interior livable area: 1,382 sqft
- Finished area above ground: 1,382
Property
Parking
- Total spaces: 2
- Parking features: Garage - Attached
- Attached garage spaces: 2
Features
- Levels: One
- Stories: 1
- Entry location: Stairs
- Patio & porch: Deck
- Exterior features: Balcony
- Pool features: Outdoor Pool
Details
- Parcel number: R0472477
- Special conditions: Standard
Construction
Type & style
- Home type: Townhouse
- Architectural style: Urban Contemporary
- Property subtype: Townhouse
- Attached to another structure: Yes
Materials
- Wood Siding
- Roof: Composition
Condition
- Updated/Remodeled
- Year built: 2007
Utilities & green energy
- Electric: 110V
- Water: Public
- Utilities for property: Cable Available, Electricity Connected, Internet Access (Wired), Phone Connected
Community & HOA
Community
- Subdivision: Neutowne At Parker Condos
HOA
- Has HOA: Yes
- Amenities included: Park, Playground, Pool, Spa/Hot Tub, Trail(s)
- Services included: Reserve Fund, Insurance, Maintenance Grounds, Recycling, Sewer, Snow Removal, Trash, Water
- HOA fee: $450 monthly
- HOA name: Colorado Dream Property Management
- HOA phone: 303-841-0800
- Second HOA fee: $110 monthly
- Second HOA name: Five Keys Management
- Second HOA phone: 720-961-5150
Location
- Region: Parker
Financial & listing details
- Price per square foot: $296/sqft
- Annual tax amount: $3,550
- Date on market: 4/3/2026
- Listing terms: Cash,Conventional,VA Loan
- Exclusions: All Staging Items.
- Ownership: Estate
- Electric utility on property: Yes
- Road surface type: Paved
Price history
| Date | Event | Price |
|---|---|---|
| 7/6/2026 | Sold | $409,000$296/sqft |
Source:  REcolorado as distributed by MLS GRID #1762151 Report a problem REcolorado as distributed by MLS GRID #1762151 Report a problem | ||
| 5/30/2026 | Pending sale | $409,000$296/sqft |
Source: REcolorado as distributed by MLS GRID #1762151 Report a problem | ||
| 5/11/2026 | Price change | $409,000-2%$296/sqft |
Source: REcolorado as distributed by MLS GRID #1762151 Report a problem | ||
| 4/24/2026 | Price change | $417,300-2.7%$302/sqft |
Source: REcolorado as distributed by MLS GRID #1762151 Report a problem | ||
| 4/2/2026 | Listed for sale | $429,000$310/sqft |
Source: REcolorado as distributed by MLS GRID #1762151 Report a problem | ||
Public tax history
Tax history is unavailable.
Neighborhood: 80134
Nearby homes
- $440,0003 bd3 ba1.4k sqft11259 S Cedar Gulch Ln UNIT A, Parker, CO 80134Sold
- $405,0002 bd3 ba1.2k sqft11259 S Cedar Gulch Ln UNIT D, Parker, CO 80134Sold
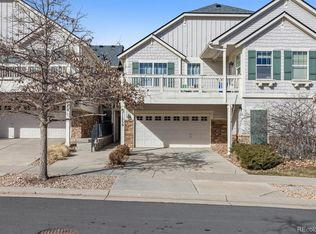
- $422,3003 bd2 ba1.5k sqft11259 S Cedar Gulch Ln UNIT B, Parker, CO 80134Off Market
- $428,2003 bd3 ba1.4k sqft11259 S Cedar Gulch Ln #1, Parker, CO 80134Off Market

- $327,2032 bd2 ba1.3k sqft11259 S Cedar Gulch Ln, Parker, CO 80134Off Market
- $425,0002 bd3 ba1.2k sqft11259 S Cedar Gulch Ln UNIT C, Parker, CO 80134Sold
- $440,0002 bd3 ba1.2k sqft17006 E Cedar Gulch Dr #F, Parker, CO 80134Sold
- $596,8003 bd3 ba2.2k sqft17020 E Cedar Gulch Dr, Parker, CO 80134Off Market
Nearby schools
GreatSchools rating
- 7/10Cherokee Trail Elementary SchoolGrades: PK-6Distance: 0.9 mi
- 5/10Sierra Middle SchoolGrades: 7-8Distance: 2.5 mi
- 9/10Chaparral High SchoolGrades: 9-12Distance: 2.1 mi
Schools provided by the listing agent
- Elementary: Cherokee Trail
- Middle: Sierra
- High: Chaparral
- District: Douglas RE-1
Source: REcolorado as distributed by MLS GRID. This data may not be complete. We recommend contacting the local school district to confirm school assignments for this home.
Get a cash offer in 3 minutes
Find out how much your home could sell for in as little as 3 minutes with a no-obligation cash offer.
Estimated market value
$405,500
Get a cash offer in 3 minutes
Find out how much your home could sell for in as little as 3 minutes with a no-obligation cash offer.
Estimated market value
$405,500
- Colorado
- Douglas County
- Parker
- 80134
- 11259 S Cedar Gulch Lane Unit E
Nearby cities
Nearby neighborhoods
Nearby zip codes
Other Parker Topics
