Skip main navigation
Sold for $440,000
  • $440,000

    17006 E Cedar Gulch Drive #F, Parker, CO 80134

    2beds
    1,295sqft
    Townhouse
    Built in 2006
    -- sqft lot
    $-- Zestimate®
    $340/sqft
    $2,390 Estimated rent

    Home value

    Not available

    Estimated sales range

    Not available

    $2,390/mo

    Zestimate® history
    Loading
    Loading...

    Owner options

    List your home for rent

    $2,390/mo

    Rent Zestimate®

    Find your next renter with Zillow Rental Manager. Plus, with online applications, you can quickly screen prospective tenants – for free.

    Learn more

    $2,390/mo

    Rent Zestimate®

    Refinance and save

    $2,898/mo

    Est. payment

    Refinancing to a lower rate could help reduce your monthly payments and save thousands over the life of the loan.

    See today's rates

    $2,898/mo

    Est. payment

    Explore your selling options

    Work with a Zillow partner agent

    Leverage their expertise and Zillow's premium Showcase listings to get your home seen by more buyers.

    Get started

    List with your own agent

    Get your home in front of millions of buyers by listing it on Zillow.

    Learn how to do it

    Sell it yourself

    Take full control of how buyers see your home on Zillow by listing For Sale by Owner (FSBO).

    List your home

    What's special

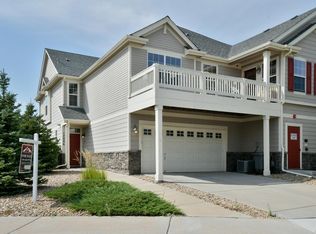
    Welcome to this spacious condo that lives like a townhome with its 2 car attached garage and patio off the dining area. The welcoming vaulted ceiling entrance and living area is completed with the gas fireplace and large picture windows for abundant light and warmth. The kitchen and dining areas provide for space to entertain and extend out onto the patio with space to grill and enjoy the adjacent common area low maintenance lawn complete with trees and bushes for that at home feel. The 2nd floor provides for ease of living complete with spacious primary bedroom, walk-in closet, and 2nd floor laundry. The attached 2 car garage allows for your own private entrance to your home with separate entrance for guests. Guest parking spaces are located conveniently just steps away from the patio or front entry. Enjoy all the amenities and feel of being in a single family home community, without the maintenance. The HOA amenities include park, pool, sand volleyball court, and clubhouse. Easy access to Cherry Creek Trail and Downtown Parker.

    Zillow last checked:

    Listing updated:

    Listed by:

    Bryan DeWolfe 720-312-0532 bdewolfe@kw.com,

    Keller Williams DTC,

    Diana Nelson 303-887-7491,

    Keller Williams DTC

    Bought with:

    Christine Belin, 100052810

    Evernest, LLC

    Source: REcolorado as distributed by MLS GRID,MLS#: 3417807MLS Logo

    Facts & features

    Interior

    Bedrooms & bathrooms
    • Bedrooms: 2
    • Bathrooms: 3
    • Full bathrooms: 2
    • 1/2 bathrooms: 1
    • Main level bathrooms: 1
    Primary bedroom
    • Description: Private Full Bath With Tile Flooring
    • Level: Upper
    • Area: 162.27 Square Feet
    • Dimensions: 12.11 x 13.4
    Bedroom
    • Level: Upper
    • Area: 113.23 Square Feet
    • Dimensions: 11.2 x 10.11
    Primary bathroom
    • Level: Upper
    Bathroom
    • Level: Main
    Bathroom
    • Level: Upper
    Dining room
    • Description: Open To Patio
    • Level: Main
    • Area: 72.68 Square Feet
    • Dimensions: 7.9 x 9.2
    Kitchen
    • Description: All Appliances Remain; Granite Countertops; Breakfast Bar
    • Level: Main
    • Area: 92.92 Square Feet
    • Dimensions: 10.1 x 9.2
    Laundry
    • Level: Upper
    Living room
    • Description: Hard Surfacing Floor - Vaulted Ceilings - Fireplace
    • Level: Main
    • Area: 300 Square Feet
    • Dimensions: 15 x 20
    Heating
    • Forced Air
    Cooling
    • Central Air
    Appliances
    • Included: Dishwasher, Disposal, Dryer, Microwave, Range, Refrigerator, Self Cleaning Oven, Washer
    • Laundry: In Unit
    Features
    • Granite Counters, High Ceilings, Walk-In Closet(s)
    • Flooring: Carpet, Tile, Vinyl
    • Has basement: No
    • Number of fireplaces: 1
    • Fireplace features: Living Room
    • Common walls with other units/homes: End Unit,1 Common Wall
    Interior area
    • Total structure area: 1,295
    • Total interior livable area: 1,295 sqft
    • Finished area above ground: 1,295

    Property

    Parking
    • Total spaces: 2
    • Parking features: Garage - Attached
    • Attached garage spaces: 2
    Features
    • Levels: Two
    • Stories: 2
    • Entry location: Ground
    • Patio & porch: Patio
    Details
    • Parcel number: R0469923
    • Special conditions: Standard

    Construction

    Type & style
    • Home type: Townhouse
    • Architectural style: Urban Contemporary
    • Property subtype: Townhouse
    • Attached to another structure: Yes
    Materials
    • Frame, Stone
    • Roof: Composition
    Condition
    • Year built: 2006

    Utilities & green energy

    • Sewer: Public Sewer
    • Water: Public
    • Utilities for property: Electricity Connected, Natural Gas Connected

    Community & HOA

    Community
    • Subdivision: Neutowne At Parker Condos
    HOA
    • Has HOA: Yes
    • Amenities included: Park, Playground, Pool
    • Services included: Insurance, Maintenance Grounds, Maintenance Structure, Sewer, Snow Removal, Trash, Water
    • HOA fee: $283 monthly
    • HOA name: Newtowne Condo Assoc
    • HOA phone: 303-717-1492
    • Second HOA fee: $83 monthly
    • Second HOA name: Neutowne Masters
    • Second HOA phone: 720-961-5150
    Location
    • Region: Parker

    Financial & listing details

    • Price per square foot: $340/sqft
    • Tax assessed value: $301,778
    • Annual tax amount: $3,384
    • Date on market: 5/23/2024
    • Listing terms: Cash,Conventional,FHA,VA Loan
    • Exclusions: Seller Personal Property
    • Ownership: Individual
    • Electric utility on property: Yes

    Price history

    DateEventPrice
    5/16/2026Listing removed$2,595$2/sqft
    Source: Zillow Rentals Report a problem
    5/5/2026Listed for rent$2,595$2/sqft
    Source: Zillow Rentals Report a problem
    7/3/2024Sold$440,000-7.4%$340/sqft
    Source: REcolorado as distributed by MLS GRID #3417807 Report a problem
    5/31/2024Pending sale$475,000$367/sqft
    Source: REcolorado as distributed by MLS GRID #3417807 Report a problem
    5/23/2024Listed for sale$475,000+143.6%$367/sqft
    Source: REcolorado as distributed by MLS GRID #3417807 Report a problem
    10/18/2013Sold$195,000-2%$151/sqft
    Source: Agent Provided Report a problem
    6/11/2013Listed for sale$199,000$154/sqft
    Source: Real Estate of the Rockies, LLC #1196521 Report a problem

    Public tax history

    YearProperty taxesTax assessment
    2021-- $21,580
    Find assessor info on the county website

    Neighborhood: 80134

    Nearby schools

    GreatSchools rating
    Schools provided by the listing agent
    • Elementary: Cherokee Trail
    • Middle: Sierra
    • High: Chaparral
    • District: Douglas RE-1

    Source: REcolorado as distributed by MLS GRID. This data may not be complete. We recommend contacting the local school district to confirm school assignments for this home.

    Get pre-qualified for a loan
    At Zillow Home Loans, we can pre-qualify you in as little as 5 minutes with no impact to your credit score.

    An equal housing lender. NMLS #10287.