

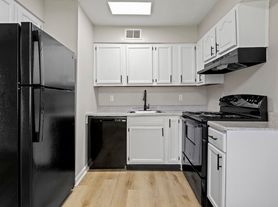
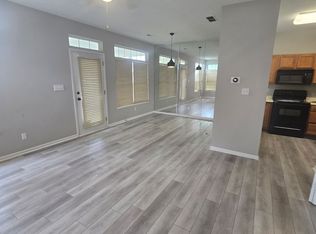
An inviting 1952 single family residence in INDIANAPOLIS, IN. This ready-to-move-in home offers a generous 1296 square feet of living space, situated on a substantial 9017 square foot lot, providing ample room for both indoor comfort and outdoor enjoyment. This charming residence features three comfortable bedrooms, offering flexible arrangements for living and guest accommodations. Complementing these are two full bathrooms, designed for daily convenience and functionality. Experience the potential of this inviting property and envision your life here. Schedule your showing today to explore this wonderful leasing opportunity.
House for rent
$1,675/moFees may apply
1126 Allison Ave, Indianapolis, IN 46224
3beds
1,296sqft
Price may not include required fees and charges. Learn more|
Singlefamily
Available now
Air conditioner, central air
2 Parking spaces parking
Central, forced air, natural gas
What's special
Three comfortable bedrooms
- 67 days |
- -- |
- -- |
Zillow last checked:
Listing updated:
Travel times

Let’s turn your rent into credit progress
Build credit history with every on-time payment and get credit for the payment you’re already making.
Facts & features
Interior
Bedrooms & bathrooms
- Bedrooms: 3
- Bathrooms: 2
- Full bathrooms: 2
Heating
- Central, Forced Air, Natural Gas
Cooling
- Air Conditioner, Central Air
Appliances
- Included: Dishwasher, Garbage Disposal, Gas Oven, Gas Water Heater, Refrigerator
Features
- Attic Pull Down Stairs, Eat-in Kitchen, Pantry, Pantry
Interior area
- Total interior livable area: 1,296 sqft
Property
Parking
- Total spaces: 2
- Parking features: Detached
- Details: Contact manager
Features
- Stories: 1
- Exterior features: Attic Pull Down Stairs, Mature Trees
Details
- Parcel number: 490631114026000914
Construction
Type & style
- Home type: SingleFamily
- Architectural style: Ranch Rambler
- Property subtype: SingleFamily
Condition
- Year built: 1952
Community & HOA
Location
- Region: Indianapolis
Financial & listing details
- Lease term: 12 Months
Price history
| Date | Event | Price |
|---|---|---|
| 9/2/2026 | Price change | $1,675-2.9%$1/sqft |
Source: MIBOR as distributed by MLS GRID #22110683 Report a problem | ||
| 6/27/2026 | Listed for rent | $1,725+19%$1/sqft |
Source: MIBOR as distributed by MLS GRID #22110683 Report a problem | ||
| 6/6/2023 | Listing removed | -- |
Source: MIBOR as distributed by MLS GRID #21924379 Report a problem | ||
| 6/1/2023 | Listed for rent | $1,450+31.8%$1/sqft |
Source: MIBOR as distributed by MLS GRID #21924379 Report a problem | ||
| 7/4/2017 | Listing removed | $1,100$1/sqft |
Source: Triple E Realty, LLC #21494304 Report a problem | ||
| 6/27/2017 | Listed for rent | $1,100$1/sqft |
Source: Triple E Realty, LLC #21494304 Report a problem | ||
| 4/7/2016 | Sold | $69,900-19.4%$54/sqft |
Source: Public Record Report a problem | ||
| 11/2/2015 | Sold | $86,701-18.9%$67/sqft |
Source: Public Record Report a problem | ||
| 6/4/2007 | Sold | $106,900-2.8%$82/sqft |
Source:  MIBOR as distributed by MLS GRID #2718369 Report a problem MIBOR as distributed by MLS GRID #2718369 Report a problem | ||
| 5/30/2003 | Sold | $110,000$85/sqft |
Source: MIBOR as distributed by MLS GRID #2249255 Report a problem | ||
Neighborhood: 46224
Nearby schools
GreatSchools rating
- 7/10Carl G Fisher Elementary School 1Grades: PK-6Distance: 0.2 mi
- 9/10Speedway Junior High SchoolGrades: 7-8Distance: 0.2 mi
- 10/10Speedway Senior High SchoolGrades: 9-12Distance: 1.3 mi