Available November 2026! The Coolidge offers an open first floor ideal for hosting gatherings, while the guest suite welcomes visitors with comfort. Upstairs, a cozy loft and owner's suite await, alongside two bedrooms. The kitchen overlooks the dining space and leads to the covered patio.
New construction
$285,050
1126 CRANE COURT, Marion, TX 78124
4beds
2,034sqft
Single Family Residence
Built in 2026
4,791 Square Feet Lot
$-- Zestimate®
$140/sqft
$94/mo HOA
What's special
Cozy loftCovered patio
- 13 hours |
- 6 |
- 1 |
Zillow last checked:
Listing updated:
Listed by:
Clay Woodard TREC #436945 (512) 844-7600,
Move Up America
Source: LERA MLS,MLS#: 2008864
Facts & features
Interior
Bedrooms & bathrooms
- Bedrooms: 4
- Bathrooms: 3
- Full bathrooms: 3
Primary bedroom
- Features: Walk-In Closet(s)
- Level: Upper
- Area: 210
- Dimensions: 14 x 15
Bedroom 2
- Area: 154
- Dimensions: 14 x 11
Bedroom 3
- Area: 132
- Dimensions: 11 x 12
Bedroom 4
- Area: 121
- Dimensions: 11 x 11
Primary bathroom
- Features: Shower Only, Single Vanity
- Area: 81
- Dimensions: 9 x 9
Dining room
- Area: 90
- Dimensions: 9 x 10
Kitchen
- Area: 156
- Dimensions: 12 x 13
Living room
- Area: 300
- Dimensions: 20 x 15
Heating
- Central, Electric
Cooling
- Central Air
Appliances
- Included: Microwave, Range, Disposal, Dishwasher, Plumbed For Ice Maker, Vented Exhaust Fan, Electric Cooktop, ENERGY STAR Qualified Appliances
- Laundry: Washer Hookup, Dryer Connection
Features
- One Living Area, Separate Dining Room, Breakfast Bar, Game Room, Utility Room Inside, Secondary Bedroom Down, 1st Floor Lvl/No Steps, Open Floorplan, High Speed Internet, Programmable Thermostat
- Flooring: Carpet, Vinyl
- Windows: Double Pane Windows, Low Emissivity Windows
- Has basement: No
- Has fireplace: No
- Fireplace features: Not Applicable
Interior area
- Total interior livable area: 2,034 sqft
Property
Parking
- Total spaces: 2
- Parking features: Two Car Garage
- Garage spaces: 2
Accessibility
- Accessibility features: Level Lot, Level Drive, First Floor Bath, First Floor Bedroom
Features
- Levels: Two
- Stories: 2
- Patio & porch: Covered
- Pool features: None, Community
- Fencing: Privacy
Lot
- Size: 4,791 Square Feet
- Dimensions: 40X120
- Features: Curbs, Street Gutters, Sidewalks, Streetlights
Construction
Type & style
- Home type: SingleFamily
- Property subtype: Single Family Residence
Materials
- Siding, Radiant Barrier
- Foundation: Slab
- Roof: Composition
Condition
- New Construction
- New construction: Yes
- Year built: 2026
Details
- Builder name: CENTEX
Utilities & green energy
- Electric: GVEC
- Gas: N/A
- Sewer: CITY-MARION, Sewer System
- Water: CITY-MARION, Water System
- Utilities for property: Cable Available
Green energy
- Green verification: ENERGY STAR Certified Homes
Community & HOA
Community
- Features: Clubhouse, Playground, Sports Court
- Security: Smoke Detector(s)
- Subdivision: Dove Song
HOA
- Has HOA: Yes
- HOA fee: $283 quarterly
- HOA name: LIFETIME HOA MANAGEMENT
Location
- Region: Marion
Financial & listing details
- Price per square foot: $140/sqft
- Price range: $285.1K - $285.1K
- Date on market: 8/14/2026
- Cumulative days on market: 2 days
- Listing terms: Conventional,FHA,VA Loan,Cash,Other
- Road surface type: Paved
Estimated market value
Not available
Estimated sales range
Not available
Not available
Price history
| Date | Event | Price |
|---|---|---|
| 8/14/2026 | Listed for sale | $285,050$140/sqft |
Source:  LERA MLS #2008864 Report a problem LERA MLS #2008864 Report a problem | ||
Public tax history
Tax history is unavailable.
Monthly payment
Est. payment
Payment breakdown
Explore the cost of this home by adjusting the details. Changes won't be saved.Climate risks
Neighborhood: 78124
Nearby schools
GreatSchools rating
- NANorma Krueger Elementary SchoolGrades: PK-2Distance: 0.4 mi
- 6/10Marion Middle SchoolGrades: 6-8Distance: 0.7 mi
- 5/10Marion High SchoolGrades: 9-12Distance: 0.6 mi
Schools provided by the listing agent
- Elementary: Marion
- Middle: Marion
- High: Marion
- District: Marion
Source: LERA MLS. This data may not be complete. We recommend contacting the local school district to confirm school assignments for this home.
- $355,700-- bd-- ba3k sqftEs Fm, Marion, TX 78124Off Market
- $159,4002 bd2 ba1.4k sqft10221 Interstate Highway H #10-W, Marion, TX 78124Off Market
- $6,093-- bd-- ba-- sqft4863 Outrider, Marion, TX 78124Off Market
- $386,7003 bd2 ba-- sqft4838 Park Leaf, Marion, TX 78124Off Market
- $--4 bd4 ba2.5k sqft4839 Park Leaf, Marion, TX 78124Sold
- $--3 bd2 ba1.2k sqft162 Kayden Ct, Marion, TX 78124Sold
- $--3 bd2 ba1.2k sqft166 Kayden Ct, Marion, TX 78124Sold
- $--4 bd2 ba1.6k sqft317 Kolton Plz, Marion, TX 78124Sold
- $--3 bd2 ba1.4k sqft177 Kayden Ct, Marion, TX 78124Sold
A local agent can set up tours, give advice and negotiate with sellers.
Similar homes
- $251,9994 bd3 ba1.6k sqft1703 Bouchu Ridge, San Antonio, TX 78124New Construction
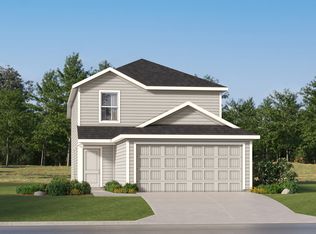
 MLS ID #2008940, Christopher Marti TREC #628996, Keller Williams City-View. LERA MLS
 - $257,9994 bd2 ba1.8k sqft111 Haley Way, Marion, TX 78124New Construction
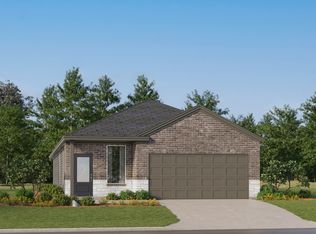 MLS ID #2007826, Christopher Marti TREC #628996, Keller Williams City-View. LERA MLS
 - $248,9994 bd3 ba2.1k sqft5427 Brazos River, Marion, TX 78124New Construction
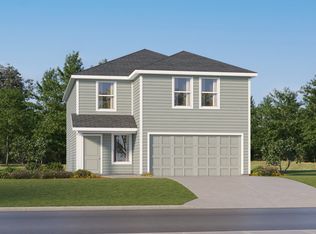 LERA MLS
 - $238,9994 bd3 ba1.6k sqft10788 Aqueduct Creek, San Antonio, TX 78124New ConstructionMLS ID #2008937, Christopher Marti TREC #628996, Keller Williams City-View. LERA MLS
- $277,9994 bd3 ba2.3k sqft2222 Laurie Springs, Marion, TX 78124New ConstructionLERA MLS
- $254,9993 bd2 ba1.6k sqft15314 Corn Silk Dr, Marion, TX 78124New ConstructionLERA MLS
- $286,0004 bd3 ba2k sqft4986 Mission Tejas Road, Marion, TX 78124New ConstructionMLS ID #1936452, Christopher Marti TREC #628996, Keller Williams City-View. LERA MLS
- $284,0004 bd3 ba2.3k sqft4999 Mission Tejas Road, Marion, TX 78124New ConstructionMLS ID #1938390, Christopher Marti TREC #628996, Keller Williams City-View. LERA MLS
- $267,9994 bd3 ba2.2k sqft2214 Laurie Springs, Marion, TX 78124New ConstructionLERA MLS
- $291,9994 bd4 ba2.1k sqft15318 Corn Silk Dr, Marion, TX 78124New ConstructionLennar Homes
- $294,4994 bd3 ba2.3k sqft10641 Munoz Manor, San Antonio, TX 78124New ConstructionMLS ID #1965850, Christopher Marti TREC #628996, Keller Williams City-View. LERA MLS
- $278,5004 bd3 ba2k sqft4987 Mission Tejas Road, Marion, TX 78124New ConstructionMLS ID #1937268, Christopher Marti TREC #628996, Keller Williams City-View. LERA MLS
- $283,5004 bd3 ba2k sqft2299 Fort Davis Pass, Marion, TX 78124New ConstructionMLS ID #1935934, Christopher Marti TREC #628996, Keller Williams City-View. LERA MLS
- $278,5004 bd3 ba2k sqft5003 Mission Tejas Road, Marion, TX 78124New ConstructionMLS ID #1935883, Christopher Marti TREC #628996, Keller Williams City-View. LERA MLS
- $278,5004 bd3 ba2k sqft2311 Fort Davis Pass, Marion, TX 78124New ConstructionMLS ID #1935965, Christopher Marti TREC #628996, Keller Williams City-View. LERA MLS
- $206,9994 bd2 ba1.4k sqft10806 Aqueduct Creek, San Antonio, TX 78124New ConstructionMLS ID #2008938, Christopher Marti TREC #628996, Keller Williams City-View. LERA MLS
- $248,9994 bd2 ba1.6k sqft130 Haley Way, Marion, TX 78124New ConstructionMLS ID #2005933, Christopher Marti TREC #628996, Keller Williams City-View. LERA MLS
- $293,9995 bd3 ba2.5k sqft2218 Laurie Springs, Marion, TX 78124New ConstructionLERA MLS
- $238,9994 bd3 ba1.6k sqft10780 Aqueduct Creek, San Antonio, TX 78124New ConstructionMLS ID #2005915, Christopher Marti TREC #628996, Keller Williams City-View. LERA MLS
- $261,9994 bd3 ba1.7k sqft15306 Corn Silk Dr, Marion, TX 78124New ConstructionLERA MLS
