Welcome to 1126 Crossvine Trail, Durham, NC 27703, a stunning single-family home built in 2023 that perfectly blends modern design with everyday comfort. Offering 2,411 sq ft of thoughtfully designed living space, this home features 4 spacious bedrooms and 3.5 bathrooms, making it ideal for families, professionals, or anyone looking for extra space. The home showcases a bright and open floor plan with abundant natural light, creating a warm and inviting atmosphere. The contemporary kitchen is designed for both functionality and style, providing ample space for cooking, dining, and entertaining, while seamlessly connecting to the main living areas.
The upper level features generously sized bedrooms along with a luxurious primary suite that offers a private retreat with a well-appointed bathroom. Additional flexible space can be used as a home office, guest room, or recreational area, catering to today's modern lifestyle needs. With high-quality finishes throughout and a layout designed for both comfort and convenience, this home stands out in every way. Located in a rapidly growing and desirable Durham community, it offers easy access to major highways, shopping centers, dining options, and proximity to Research Triangle Park, making it an excellent choice for those seeking a perfect combination of location, space, and modern living.
The standard lease term is 12 months, with potential renewal options based on tenant performance and mutual agreement. A security deposit equivalent to one month's rent is required at signing, along with the first month's rent prior to move-in. Applicants must complete a rental application, which includes credit, background, and rental history checks. A minimum credit score of 700+ is preferred, along with verifiable income (typically 2.5 3x the monthly rent) and stable employment history.
Tenants are responsible for all utilities, including electricity, gas, water, sewer, trash, and internet/cable services. The property is non-smoking, and smoking is not permitted inside the home. Pets may be considered on a case-by-case basis, subject to landlord approval, with an additional pet deposit and/or monthly pet rent. Tenants are expected to maintain the property in clean and good condition, including basic upkeep such as lawn care (if applicable), trash handling, and general cleanliness. Any damages beyond normal wear and tear will be the tenant's responsibility.
Rent is due on the agreed date each month, and late payments may incur additional fees as outlined in the lease agreement. A grace period may be provided depending on the terms. Renter's insurance is required or strongly recommended to protect personal belongings and liability. Subleasing or short-term rentals (e.g., Airbnb) are not permitted unless explicitly approved in writing. All tenants must comply with community rules, HOA guidelines (if applicable), and local regulations to ensure a peaceful living environment. These terms are designed to provide clarity, protect both landlord and tenant interests, and ensure a smooth and professional rental experience.
Sold for $456,500
$456,500
1126 Crossvine Trl, Durham, NC 27703
4beds
2,411sqft
Townhouse
Built in ----
-- sqft lot
$416,600 Zestimate®
$189/sqft
$2,754 Estimated rent
Home value
$416,600
$396,000 - $437,000
$2,754/mo
Zestimate® history
Owner options
List your home for rent
$2,754/mo
Rent Zestimate®
Find your next renter with Zillow Rental Manager. Plus, with online applications, you can quickly screen prospective tenants – for free.
$2,754/mo
Rent Zestimate®
Refinance and save
$2,863/mo
Est. payment
Refinancing to a lower rate could help reduce your monthly payments and save thousands over the life of the loan.
$2,863/mo
Est. payment
Explore your selling options
Work with a Zillow partner agent
Leverage their expertise and Zillow's premium Showcase listings to get your home seen by more buyers.
Get startedList with your own agent
Get your home in front of millions of buyers by listing it on Zillow.
Learn how to do itSell it yourself
Take full control of how buyers see your home on Zillow by listing For Sale by Owner (FSBO).
List your homeWhat's special
High-quality finishes throughoutAbundant natural lightWarm and inviting atmosphereWell-appointed bathroom
Zillow last checked:
Listing updated:
Source: Zillow Rentals
Facts & features
Interior
Bedrooms & bathrooms
- Bedrooms: 4
- Bathrooms: 4
- Full bathrooms: 3
- 1/2 bathrooms: 1
Heating
- Forced Air
Cooling
- Central Air
Appliances
- Included: Dishwasher, Dryer, Freezer, Microwave, Oven, Refrigerator, Washer
- Laundry: In Unit
Features
- Flooring: Carpet, Tile
Interior area
- Total interior livable area: 2,411 sqft
Property
Parking
- Parking features: Attached
- Has attached garage: Yes
- Details: Contact manager
Features
- Exterior features: Cable not included in rent, Electricity not included in rent, Garbage not included in rent, Gas not included in rent, Heating system: Forced Air, Internet not included in rent, No Utilities included in rent, Sewage not included in rent, Water not included in rent
Details
- Parcel number: 0769304360
Construction
Type & style
- Home type: Townhouse
- Property subtype: Townhouse
Community & HOA
Community
- Deposit fee: $2,299
Location
- Region: Durham
Financial & listing details
- Price per square foot: $189/sqft
- Tax assessed value: $430,003
- Annual tax amount: $4,123
- Date on market: 3/22/2026
- Lease term: 1 Year
Price history
| Date | Event | Price |
|---|---|---|
| 5/30/2026 | Listing removed | $2,299$1/sqft |
Source: Zillow Rentals Report a problem | ||
| 3/23/2026 | Listed for rent | $2,299$1/sqft |
Source: Zillow Rentals Report a problem | ||
| 2/16/2024 | Sold | $456,500$189/sqft |
Source: Public Record Report a problem | ||
Public tax history
| Year | Property taxes | Tax assessment |
|---|---|---|
| 2025 | $4,123 -14% | $430,003 |
| 2024 | $4,792 +689% | $430,003 +760% |
| 2023 | $607 | $50,000 |
Find assessor info on the county website
Neighborhood: 27703
Nearby homes
- $476,500-- bd3 ba2.4k sqft1128 Crossvine Trl, Durham, NC 27703Sold
- $417,7004 bd4 ba2.4k sqft1120 Crossvine Trl, Raleigh, NC 27617Off Market
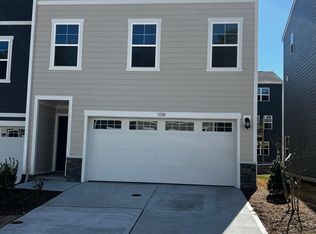
- $417,7004 bd4 ba2.4k sqft1120 Crossvine Trl #1, Durham, NC 27703Off Market
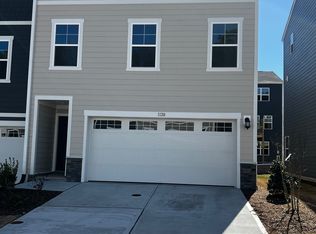
- $467,500-- bd3 ba2.4k sqft1120 Crossvine Trl, Durham, NC 27703Sold
- $413,000-- bd-- ba-- sqft2217 Terrawood #165, Durham, NC 27703Off Market
- $459,5004 bd4 ba2.4k sqft1118 Crossvine Trl, Durham, NC 27703Sold
- $454,000-- bd3 ba2.3k sqft607 Tova Falls Dr, Durham, NC 27703Sold
- $457,000-- bd3 ba2.4k sqft1116 Crossvine Trl, Durham, NC 27703Sold
Nearby schools
GreatSchools rating
- 4/10Brier Creek ElementaryGrades: PK-5Distance: 1.7 mi
- 10/10Leesville Road MiddleGrades: 6-8Distance: 4.3 mi
- 8/10Leesville Road HighGrades: 9-12Distance: 4.3 mi
Get a cash offer in 3 minutes
Find out how much your home could sell for in as little as 3 minutes with a no-obligation cash offer.
Estimated market value
$416,600
Get a cash offer in 3 minutes
Find out how much your home could sell for in as little as 3 minutes with a no-obligation cash offer.
Estimated market value
$416,600
