Skip main navigation
Sold
  • Price Unknown

    1126 E Euclid, San Antonio, TX 78212

    3beds
    2,257sqft
    Townhouse
    Built in 2017
    1,132 Square Feet Lot
    $755,800 Zestimate®
    $--/sqft
    $3,398 Estimated rent

    Home value

    $755,800

    $703,000 - $816,000

    $3,398/mo

    Zestimate® history
    Loading
    Loading...

    Owner options

    List your home for rent

    $3,398/mo

    Rent Zestimate®

    Find your next renter with Zillow Rental Manager. Plus, with online applications, you can quickly screen prospective tenants – for free.

    Learn more

    $3,398/mo

    Rent Zestimate®

    Refinance and save

    $210/mo

    Est. payment

    Refinancing to a lower rate could help reduce your monthly payments and save thousands over the life of the loan.

    See today's rates

    $210/mo

    Est. payment

    Explore your selling options

    Work with a Zillow partner agent

    Leverage their expertise and Zillow's premium Showcase listings to get your home seen by more buyers.

    Get started

    List with your own agent

    Get your home in front of millions of buyers by listing it on Zillow.

    Learn how to do it

    Sell it yourself

    Take full control of how buyers see your home on Zillow by listing For Sale by Owner (FSBO).

    List your home

    What's special

    Floor-to-ceiling windowsPrivate patios and balconiesCustom-finished closetsSpa-like en-suite bathSoaring ceilingsDual vanitiesWalk-in shower
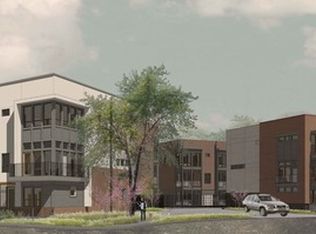
    Experience the ultimate in lock-and-leave luxury living at SOJO Crossing-a gated, boutique townhome community ideally located just steps from the vibrant Historic Pearl District and the iconic San Antonio Riverwalk. Immerse yourself in a true urban lifestyle surrounded by world-class dining, shopping, entertainment, and culture. This sophisticated three-story residence offers 3 bedrooms and 3 full baths, crowned by a private rooftop deck with breathtaking city views. The entry level features a guest suite with a full bath, perfect for visitors or a private home office. On the second floor, enjoy a bright and open living and dining space anchored by a chef-inspired kitchen with granite countertops, gas cooking, and a stylish modern aesthetic. Another guest bedroom on this floor adds flexibility and function. The third floor is home to a serene primary retreat, complete with a spa-like en-suite bath featuring dual vanities, a garden tub, walk-in shower, and two custom-finished closets-including a spacious walk-in. A study or second living area provides additional space to work or relax. Additional highlights include soaring ceilings, floor-to-ceiling windows that flood the space with natural light, private patios and balconies, laundry rooms on both the first and third floors, and an oversized attached two-car garage. Live beautifully in the heart of San Antonio-where luxury, location, and lifestyle converge.

    Zillow last checked:

    Listing updated:

    Listed by:

    Janet Heydenreich TREC #309876 (210) 860-9390,

    Phyllis Browning Company

    Source: LERA MLS,MLS#: 1860686MLS Logo

    Facts & features

    Interior

    Bedrooms & bathrooms
    • Bedrooms: 3
    • Bathrooms: 3
    • Full bathrooms: 3
    Primary bedroom
    • Features: Outside Access, Walk-In Closet(s), Multi-Closets, Ceiling Fan(s), Full Bath
    • Level: Upper
    • Area: 210
    • Dimensions: 15 x 14
    Bedroom 2
    • Area: 143
    • Dimensions: 13 x 11
    Bedroom 3
    • Area: 144
    • Dimensions: 12 x 12
    Primary bathroom
    • Features: Tub/Shower Separate, Double Vanity, Soaking Tub
    • Area: 168
    • Dimensions: 14 x 12
    Dining room
    • Area: 96
    • Dimensions: 16 x 6
    Kitchen
    • Area: 96
    • Dimensions: 16 x 6
    Living room
    • Area: 289
    • Dimensions: 17 x 17
    Office
    • Area: 165
    • Dimensions: 15 x 11
    Heating
    • Central, Natural Gas
    Cooling
    • Ceiling Fan(s), Two Central
    Appliances
    • Included: Range, Gas Cooktop, Refrigerator, Disposal, Dishwasher, Plumbed For Ice Maker, Water Softener Owned, Gas Water Heater, Plumb for Water Softener
    • Laundry: Upper Level, Lower Level, Washer Hookup, Dryer Connection
    Features
    • Two Living Area, Liv/Din Combo, Eat-in Kitchen, Pantry, Study/Library, Utility Room Inside, Secondary Bedroom Down, 1st Floor Lvl/No Steps, High Ceilings, Open Floorplan, High Speed Internet, Walk-In Closet(s), Ceiling Fan(s), Solid Counter Tops, Custom Cabinets
    • Flooring: Ceramic Tile, Wood, Painted/Stained
    • Windows: Double Pane Windows, Window Coverings
    • Has basement: No
    • Has fireplace: No
    • Fireplace features: Not Applicable
    Interior area
    • Total structure area: 2,257
    • Total interior livable area: 2,257 sqft

    Property

    Parking
    • Total spaces: 2
    • Parking features: Two Car Garage, Attached, Garage Door Opener
    • Attached garage spaces: 2
    Accessibility
    • Accessibility features: No Carpet, Level Lot, Level Drive, First Floor Bath, Full Bath/Bed on 1st Flr, First Floor Bedroom, Stall Shower
    Features
    • Levels: Three Or More
    • Patio & porch: Covered, Deck
    • Exterior features: Sprinkler System, Rain Gutters
    • Pool features: None
    • Fencing: Wrought Iron
    • Has view: Yes
    • View description: City
    Lot
    • Size: 1,132 Square Feet
    • Features: Level
    • Residential vegetation: Mature Trees, Mature Trees (ext feat)
    Details
    • Parcel number: 067950000180

    Construction

    Type & style
    • Home type: Townhouse
    • Architectural style: Contemporary
    • Property subtype: Townhouse
    Materials
    • Brick, Stucco, Siding
    • Foundation: Slab
    • Roof: Flat
    Condition
    • Pre-Owned
    • New construction: No
    • Year built: 2017
    Details
    • Builder name: Sojo Development
    • Warranty included: Yes

    Utilities & green energy

    • Sewer: Sewer System
    • Water: Water System
    • Utilities for property: Cable Available
    Green energy
    • Water conservation: Xeriscaped

    Community & HOA

    Community
    • Features: Jogging Trails, Bike Trails
    • Security: Smoke Detector(s), Controlled Access
    • Subdivision: Tobin Hill
    HOA
    • Has HOA: Yes
    • HOA fee: $210 monthly
    • HOA name: SOJO CROSSING TOWNHOMES OWNER ASSOC
    Location
    • Region: San Antonio

    Financial & listing details

    • Tax assessed value: $572,000
    • Annual tax amount: $13,957
    • Date on market: 4/23/2025
    • Cumulative days on market: 19 days
    • Listing terms: Conventional,Cash

    Price history

    DateEventPrice
    6/30/2025Sold--
    Source: LERA MLS #1860686 Report a problem
    5/12/2025Pending sale$799,000$354/sqft
    Source: LERA MLS #1860686 Report a problem
    5/4/2025Contingent$799,000$354/sqft
    Source: LERA MLS #1860686 Report a problem
    4/23/2025Listed for sale$799,000+15%$354/sqft
    Source: LERA MLS #1860686 Report a problem
    10/24/2022Listing removed--
    Source: CHCBOR Report a problem
    6/8/2022Pending sale$695,000$308/sqft
    Source: CHCBOR #84029 Report a problem
    6/7/2022Sold--
    Source: CHCBOR #84029 Report a problem
    5/3/2022Pending sale$695,000$308/sqft
    Source: CHCBOR #84029 Report a problem
    4/27/2022Listed for sale$695,000+9.4%$308/sqft
    Source: CHCBOR #84029 Report a problem
    1/29/2022Listing removed--
    Source: Phyllis Browning Company Report a problem
    1/6/2022Listed for sale$635,000$281/sqft
    Source: Phyllis Browning Company #1577943 Report a problem

    Public tax history

    YearProperty taxesTax assessment
    2025$13,960 +0%$572,000
    2024$13,958 +7.9%$572,000 -7%
    2023$12,935 -11.9%$615,300 +4.2%
    2022$14,684 +90%$590,670 +2.6%
    2021$7,727 $575,800 +1.4%
    2020$7,727 -49.9%$567,910 +1.1%
    2019$15,425 $561,480 -0.2%
    2018$15,425 +235.3%$562,560 +247%
    2017$4,600 $162,120
    Find assessor info on the county website

    Neighborhood: Tobin Hill

    Nearby schools

    GreatSchools rating
    Schools provided by the listing agent
    • Elementary: Hawthorne
    • Middle: Hawthorne Academy
    • High: Edison
    • District: San Antonio I.S.D.

    Source: LERA MLS. This data may not be complete. We recommend contacting the local school district to confirm school assignments for this home.

    Get a cash offer in 3 minutes
    Find out how much your home could sell for in as little as 3 minutes with a no-obligation cash offer.
    Estimated market value
    $755,800
    Get a cash offer in 3 minutes
    Find out how much your home could sell for in as little as 3 minutes with a no-obligation cash offer.
    Estimated market value
    $755,800