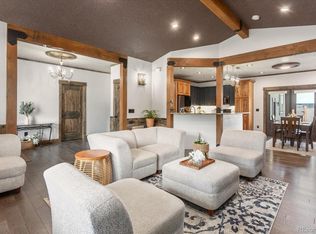
Located on a corner lot in Poncha Springs, known as the Crossroads of the Rockies, this well-maintained home offers abundant natural light, open living spaces, and convenient access to Salida, Monarch Mountain, and the Arkansas River recreation corridor. Large windows throughout the home bring in natural light, and the open staircase with wood treads and metal railing creates a distinctive architectural feature within the main living area. The space beneath the staircase offers a comfortable area that could be used as a reading nook. The kitchen is designed for everyday living and entertaining and includes stainless steel appliances, a Frigidaire gas range, quartz countertops, custom soft-close cabinetry, under-cabinet lighting, a center island, and a spacious pantry. The open floor plan connects the kitchen, dining, and living areas for comfortable flow throughout the main level. A main floor bedroom or flexible office space and a full bathroom provide additional versatility for guests or work-from-home needs. Upstairs, the primary suite features multiple windows, mountain views, and a private bathroom with double vanity, soaking tub, and tiled walk-in shower. Additional bedrooms provide comfortable living space, and the upstairs laundry room includes a utility sink with Maytag washer and dryer. Mechanical systems include natural gas forced-air heating, a high-efficiency furnace, Rinnai tankless on-demand hot water system, and a Culligan water softener. The exterior offers low maintenance xeriscape landscaping with drip irrigation, artificial turf area, and a private patio space. The large corner lot allows additional parking next to the garage and alley access behind the property. The garage includes an electric outlet suitable for vehicle charging or workshop use. Enjoy the small town Colorado lifestyle! Welcome home!
Sold for $817,100
Zestimate®
$817,100
1126 E Poncha Avenue, Poncha Springs, CO 81242
4beds
1,996sqft
Single Family Residence
Built in 2021
7,325 Square Feet Lot
$817,100 Zestimate®
$409/sqft
$2,949 Estimated rent
Home value
$817,100
Estimated sales range
Not available
$2,949/mo
Zestimate® history
Owner options
List your home for rent
$2,949/mo
Rent Zestimate®
Find your next renter with Zillow Rental Manager. Plus, with online applications, you can quickly screen prospective tenants – for free.
$2,949/mo
Rent Zestimate®
Refinance and save
$4,755/mo
Est. payment
Refinancing to a lower rate could help reduce your monthly payments and save thousands over the life of the loan.
$4,755/mo
Est. payment
Explore your selling options
Work with a Zillow partner agent
Leverage their expertise and Zillow's premium Showcase listings to get your home seen by more buyers.
Get startedList with your own agent
Get your home in front of millions of buyers by listing it on Zillow.
Learn how to do itSell it yourself
Take full control of how buyers see your home on Zillow by listing For Sale by Owner (FSBO).
List your homeWhat's special
Zillow last checked:
Listing updated:
Listed by:
Kim Wilcoxson 719-221-4997 Kim@yourrealestatehub.com,
HomeSmart Preferred Realty
Bought with:
Michael Hawley, 100002896
Colorado Mountain Realty
Source: REcolorado as distributed by MLS GRID,MLS#: 8383916
Facts & features
Interior
Bedrooms & bathrooms
- Bedrooms: 4
- Bathrooms: 3
- Full bathrooms: 2
- 3/4 bathrooms: 1
- Main level bathrooms: 1
- Main level bedrooms: 1
Bedroom
- Description: Bright Main-Floor Bedroom Or Flexible Office Space With Corner Windows And Natural Light.
- Level: Main
Bedroom
- Description: Bright Bedroom With Corner Windows, Recessed Lighting And Walk In Closet. En-Suite Bathrrom
- Features: Primary Suite
- Level: Upper
Bedroom
- Description: Comfortable Bedroom With Large Windows, Ceiling Fan And Lvp Flooring.
- Level: Upper
Bedroom
- Description: Comfortable Bedroom With Large Windows, Ceiling Fan And Lvp Flooring.
- Level: Upper
Bathroom
- Description: Quartz Countertop Vanity, Modern Fixtures, Tiled Walk-In Shower With Glass Enclosure.
- Level: Main
Bathroom
- Description: Double Vanity, Granite Countertops, Freestanding Soaking Tub, Tiled Walk-In Shower With Glass Enclosure.
- Features: En Suite Bathroom
- Level: Upper
Bathroom
- Description: Full Bathroom With Granite Countertop Vanity, Modern Fixtures, And Tiled Tub/Shower Combination.
- Level: Upper
Dining room
- Description: Open Dining Area Adjacent To The Kitchen With Natural Light And Convenient Access To The Main Living Space.
- Level: Main
Kitchen
- Description: Modern Kitchen With Stainless Steel Appliances, Gas Range, Quartz Countertops, Soft Close Cabinetry, Under Cabinet Lighting, Large Center Island.
- Level: Main
Laundry
- Description: Convenient Upstairs Laundry Room With Utility Sink, Storage Shelving And Natural Light.
- Level: Upper
Living room
- Description: Bright Living Room With Large Windows, High Ceilings, Recessed Lighting And Lvp. Open Layout.
- Level: Main
Heating
- Forced Air
Cooling
- Central Air
Appliances
- Included: Dishwasher, Microwave, Oven, Range, Refrigerator, Tankless Water Heater, Water Softener
Features
- Ceiling Fan(s), Five Piece Bath, High Ceilings, Kitchen Island, Open Floorplan, Pantry, Primary Suite, Quartz Counters, Smoke Free, Walk-In Closet(s)
- Flooring: Tile, Vinyl
- Has basement: No
Interior area
- Total structure area: 1,996
- Total interior livable area: 1,996 sqft
- Finished area above ground: 1,996
Property
Parking
- Total spaces: 3
- Parking features: Concrete, Electric Vehicle Charging Station(s)
- Garage spaces: 2
- Details: Off Street Spaces: 1
Features
- Levels: Two
- Stories: 2
- Patio & porch: Patio
- Fencing: None
- Has view: Yes
- View description: Mountain(s)
Lot
- Size: 7,325 Square Feet
- Features: Corner Lot, Landscaped, Level, Master Planned
- Residential vegetation: Xeriscaping
Details
- Parcel number: R380510100242
- Special conditions: Standard
Construction
Type & style
- Home type: SingleFamily
- Architectural style: Mountain Contemporary
- Property subtype: Single Family Residence
Materials
- Frame, Stucco
- Foundation: Concrete Perimeter
Condition
- Year built: 2021
Utilities & green energy
- Sewer: Public Sewer
- Water: Public
- Utilities for property: Electricity Connected, Natural Gas Connected
Community & HOA
Community
- Security: Carbon Monoxide Detector(s), Smoke Detector(s)
- Subdivision: Tailwind Village
HOA
- Has HOA: Yes
- Amenities included: Park, Playground
- HOA fee: $225 annually
- HOA name: Tailwind Village
- HOA phone: 512-588-0059
Location
- Region: Poncha Springs
Financial & listing details
- Price per square foot: $409/sqft
- Tax assessed value: $890,676
- Annual tax amount: $3,137
- Date on market: 3/15/2026
- Listing terms: 1031 Exchange,Cash,Conventional
- Exclusions: Owner's Personal Property
- Ownership: Individual
- Electric utility on property: Yes
- Road surface type: Paved
Price history
| Date | Event | Price |
|---|---|---|
| 5/20/2026 | Sold | $817,100-3.8%$409/sqft |
Source:  REcolorado as distributed by MLS GRID #8383916 Report a problem REcolorado as distributed by MLS GRID #8383916 Report a problem | ||
| 4/20/2026 | Pending sale | $849,000$425/sqft |
Source: REcolorado as distributed by MLS GRID #8383916 Report a problem | ||
| 3/15/2026 | Listed for sale | $849,000+8.8%$425/sqft |
Source: REcolorado as distributed by MLS GRID #8383916 Report a problem | ||
| 10/4/2022 | Sold | $780,000+712.5%$391/sqft |
Source: Public Record Report a problem | ||
| 6/7/2021 | Sold | $96,000+17.1%$48/sqft |
Source: Public Record Report a problem | ||
| 11/4/2020 | Sold | $82,000$41/sqft |
Source: Public Record Report a problem | ||
Public tax history
| Year | Property taxes | Tax assessment |
|---|---|---|
| 2025 | $2,302 +2.7% | $55,670 +24.2% |
| 2024 | $2,241 +424.8% | $44,810 -6.5% |
| 2023 | $427 -48.2% | $47,950 +506.2% |
| 2022 | $824 +57.8% | $7,910 -49.4% |
| 2021 | $522 +346% | $15,640 +65.2% |
| 2020 | $117 | $9,470 |
| 2019 | -- | -- |
Find assessor info on the county website
Neighborhood: 81242
Nearby homes
- $725,0004 bd2 ba2k sqft1124 E Poncha Ave, Poncha Springs, CO 81201Sold
- $725,0004 bd2 ba2k sqft1124 E Poncha Ave, Salida, CO 81201Sold
- $718,0004 bd2 ba2k sqft1124 E Poncha Ave, Poncha Springs, CO 81242Off Market
- $605,0003 bd3 ba1.6k sqft1139 Agate Ln, Poncha Springs, CO 81242For Sale
- $561,1003 bd3 ba1.6k sqft1137 Agate Ln, Poncha Springs, CO 81242Off Market
- $650,0003 bd3 ba1.9k sqft1135 Agate Ln, Poncha Springs, CO 81242Sold
- $560,3003 bd3 ba1.7k sqft1133 Agate Ln, Poncha Springs, CO 81242Off Market
- $537,4003 bd2 ba1.6k sqft1131 Agate Ln, Poncha Springs, CO 81242Off Market
Nearby schools
GreatSchools rating
- 9/10Longfellow Elementary SchoolGrades: K-4Distance: 3.6 mi
- 4/10Salida Middle SchoolGrades: 5-8Distance: 3.8 mi
- 5/10Salida High SchoolGrades: 9-12Distance: 3.7 mi
Schools provided by the listing agent
- Elementary: Longfellow
- Middle: Salida
- High: Salida
- District: Salida R-32
Source: REcolorado as distributed by MLS GRID. This data may not be complete. We recommend contacting the local school district to confirm school assignments for this home.


Get pre-qualified for a loan
At Zillow Home Loans, we can pre-qualify you in as little as 5 minutes with no impact to your credit score.An equal housing lender. NMLS #10287.
- Colorado
- Chaffee County
- Poncha Springs
- 81242
- 1126 E Poncha Avenue
Nearby cities
Nearby zip codes
Other Poncha Springs Topics
