Skip main navigation
Sold for $1,225,000
  • $1,225,000

    1126 Harrison St, San Francisco, CA 94103

    3beds
    1,201sqft
    Condominium
    Built in 1901
    -- sqft lot
    $1,226,500 Zestimate®
    $1,020/sqft
    $5,678 Estimated rent

    Home value

    $1,226,500

    $1.13M - $1.34M

    $5,678/mo

    Zestimate® history
    Loading
    Loading...

    Owner options

    List your home for rent

    $5,678/mo

    Rent Zestimate®

    Find your next renter with Zillow Rental Manager. Plus, with online applications, you can quickly screen prospective tenants – for free.

    Learn more

    $5,678/mo

    Rent Zestimate®

    Refinance and save

    $7,664/mo

    Est. payment

    Refinancing to a lower rate could help reduce your monthly payments and save thousands over the life of the loan.

    See today's rates

    $7,664/mo

    Est. payment

    Explore your selling options

    Work with a Zillow partner agent

    Leverage their expertise and Zillow's premium Showcase listings to get your home seen by more buyers.

    Get started

    List with your own agent

    Get your home in front of millions of buyers by listing it on Zillow.

    Learn how to do it

    Sell it yourself

    Take full control of how buyers see your home on Zillow by listing For Sale by Owner (FSBO).

    List your home

    What's special

    Large center islandCentral gathering spacePrivate deckInterior spiral staircaseDeluxe hall bathroomPremium appliancesTwo comfortable bedrooms
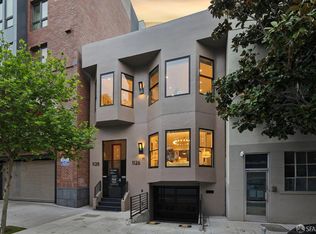
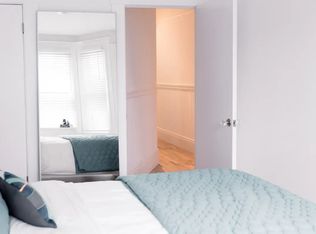
    Welcome to 1126 Harrison Street! This recent, down-to-the-studs renovation of a classic 2-unit building is a rare, hard-to-find offering in San Francisco's thriving again West SoMa neighborhood. The chic lower unit offers a "great room" floor plan that's ideal for contemporary living. Chefs will love the fully equipped kitchen with premium appliances, abundant cabinetry, and the large center island that's perfect for prep or bar seating for family & friends. Not into what's happening in the kitchen - no problem! -- Warriors and Giants fans will be able to keep an eye on the game while still being able to enjoy togetherness in the central gathering space. Down the hall, you'll find two comfortable bedrooms and a deluxe hall bathroom, as well as a secret room under the stairs that can function as an office hideaway or Zoom room. Walk out to your private deck & head down the stairs to a glorious shared garden that's designed for entertaining, or take the interior spiral staircase down to your garden-level private guest room and bath. Easy, straight-in, one-car independent parking & adjacent storage are included in the oversized garage you share with the upstairs unit owner. Whether your goal is to owner-occupy or invest, 1126 Harrison Street offers a unique opportunity in one of San Francisco's most dynamic and desirable urban enclaves. Welcome home to a new day at 1126 Harrison Street.

    Zillow last checked:

    Listing updated:

    Listed by:

    Peter Goss DRE #01256858 415-505-4677,

    Corcoran Icon Properties 415-552-9500

    Bought with:

    Karina Tran, DRE #02252815

    Compass

    Source: SFAR,MLS#: 426128128MLS LogoOriginating MLS: San Francisco Association of REALTORS

    Facts & features

    Interior

    Bedrooms & bathrooms
    • Bedrooms: 3
    • Bathrooms: 2
    • Full bathrooms: 2
    Primary bedroom
    • Area: 0
    • Dimensions: 0 x 0
    Bedroom 1
    • Area: 0
    • Dimensions: 0 x 0
    Bedroom 2
    • Area: 0
    • Dimensions: 0 x 0
    Bedroom 3
    • Area: 0
    • Dimensions: 0 x 0
    Bedroom 4
    • Area: 0
    • Dimensions: 0 x 0
    Dining room
    • Area: 0
    • Dimensions: 0 x 0
    Family room
    • Area: 0
    • Dimensions: 0 x 0
    Kitchen
    • Area: 0
    • Dimensions: 0 x 0
    Living room
    • Area: 0
    • Dimensions: 0 x 0
    Features
    • Number of fireplaces: 1
    • Fireplace features: Family Room
    Interior area
    • Total structure area: 1,201
    • Total interior livable area: 1,201 sqft

    Property

    Parking
    • Total spaces: 1
    • Parking features: Side By Side, Independent, On Site
    • Garage spaces: 1
    Features
    • Levels: Two
    Lot
    • Size: 2,000 sqft
    Details
    • Parcel number: 3755251
    • Special conditions: Standard

    Construction

    Type & style
    • Home type: Condo
    • Property subtype: Condominium
    • Attached to another structure: Yes
    Condition
    • Year built: 1901

    Community & neighborhood

    Location
    • Region: San Francisco

    HOA & financial

    HOA
    • Has HOA: Yes
    • HOA fee: $350 monthly
    Other financial information
    • Total actual rent: 0

    Price history

    DateEventPrice
    6/23/2026Sold$1,225,000+38%$1,020/sqft
    Source: SFAR #426128128 Report a problem
    6/5/2026Pending sale$888,000$739/sqft
    Source: SFAR #426128128 Report a problem
    5/15/2026Listed for sale$888,000-43.2%$739/sqft
    Source: SFAR #426128128 Report a problem
    8/31/2015Sold$1,562,500$1,301/sqft
    Source: Public Record Report a problem

    Public tax history

    YearProperty taxesTax assessment
    2025$13,545 +2.9%$1,039,254 +2%
    2024$13,160 +0.9%$1,018,878 +2%
    2023$13,039 +2%$998,902 +2%
    2022$12,778 +2.7%$979,318 +2%
    2021$12,444 $960,118

    Find assessor info on the county website

    Neighborhood: South of Market

    Nearby schools

    GreatSchools rating
    Get a cash offer in 3 minutes
    Find out how much your home could sell for in as little as 3 minutes with a no-obligation cash offer.
    Estimated market value
    $1,226,500
    Get a cash offer in 3 minutes
    Find out how much your home could sell for in as little as 3 minutes with a no-obligation cash offer.
    Estimated market value
    $1,226,500