Skip main navigation
Sold for $1,225,000
  • $1,225,000

    1128 Harrison St, San Francisco, CA 94103

    3beds
    1,164sqft
    Condominium
    Built in 1901
    -- sqft lot
    $1,225,900 Zestimate®
    $1,052/sqft
    $5,650 Estimated rent

    Home value

    $1,225,900

    $1.13M - $1.34M

    $5,650/mo

    Zestimate® history
    Loading
    Loading...

    Owner options

    List your home for rent

    $5,650/mo

    Rent Zestimate®

    Find your next renter with Zillow Rental Manager. Plus, with online applications, you can quickly screen prospective tenants – for free.

    Learn more

    $5,650/mo

    Rent Zestimate®

    Refinance and save

    $8,113/mo

    Est. payment

    Refinancing to a lower rate could help reduce your monthly payments and save thousands over the life of the loan.

    See today's rates

    $8,113/mo

    Est. payment

    Explore your selling options

    Work with a Zillow partner agent

    Leverage their expertise and Zillow's premium Showcase listings to get your home seen by more buyers.

    Get started

    List with your own agent

    Get your home in front of millions of buyers by listing it on Zillow.

    Learn how to do it

    Sell it yourself

    Take full control of how buyers see your home on Zillow by listing For Sale by Owner (FSBO).

    List your home

    What's special

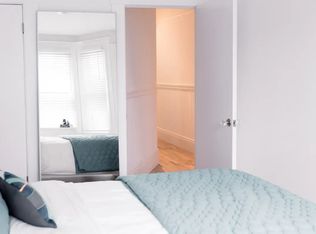
    Just blocks from downtown San Francisco, this top-floor, full-floor Victorian flat blends classic architecture with modern comfort in a boutique two-unit building in the vibrant South of Market (SoMa) neighborhood. With 3 bedrooms, 2 baths, and a bonus office space in the garage, this turnkey condominium offers flexible living & working options in a prime urban location. A light-filled great room anchors the front of the flat, featuring an open concept chef's kitchen and living area framed by bay windows that capture natural light. Designed for both cooking and entertaining, it has generous counter space and a seamless flow to the living and dining areas. Just off the great room is the first bedroom, ideal for guests, a den, or additional office space. Down the hallway are two additional bedrooms and two well-appointed bathrooms, providing privacy and separation from the main living area. High ceilings and gorgeous bamboo floors run throughout the home, and thoughtful updates introduce modern conveniences while preserving beautiful period details that showcase the Victorian character. The bonus office in the garage offers a dedicated space for working from home, creative pursuits, or extra storage, adding valuable flexibility to the floor plan. At the rear of the property, a shared garden serves as a peaceful urban retreat, perfect for enjoying a sunny afternoon or gathering around the firepit in the evening. With close proximity to the Financial District, the Ferry Building, popular clubs and restaurants, and convenient access to BART, MUNI, and freeways, this home has it all!

    Zillow last checked:

    Listing updated:

    Listed by:

    David Antman DRE #01364188 415-279-1351,

    Corcoran Icon Properties 415-695-7707

    Bought with:

    Ann E. Dykstra, DRE #01015279

    Redfin

    Source: SFAR,MLS#: 426125693MLS LogoOriginating MLS: San Francisco Association of REALTORS

    Facts & features

    Interior

    Bedrooms & bathrooms
    • Bedrooms: 3
    • Bathrooms: 2
    • Full bathrooms: 2
    Primary bedroom
    • Area: 0
    • Dimensions: 0 x 0
    Bedroom 1
    • Area: 0
    • Dimensions: 0 x 0
    Bedroom 2
    • Area: 0
    • Dimensions: 0 x 0
    Bedroom 3
    • Area: 0
    • Dimensions: 0 x 0
    Bedroom 4
    • Area: 0
    • Dimensions: 0 x 0
    Primary bathroom
    • Features: Steam
    Dining room
    • Features: Dining/Living Combo
    • Area: 0
    • Dimensions: 0 x 0
    Family room
    • Area: 0
    • Dimensions: 0 x 0
    Kitchen
    • Features: Breakfast Area, Granite Counters, Kitchen Island
    • Area: 0
    • Dimensions: 0 x 0
    Living room
    • Area: 0
    • Dimensions: 0 x 0
    Heating
    • Ductless, Heat Pump, MultiUnits
    Cooling
    • Ductless, Heat Pump, Multi Units
    Appliances
    • Included: Free-Standing Electric Range, Free-Standing Gas Range, Microwave, Dryer, Washer
    • Laundry: Laundry Closet
    Features
    • Storage
    • Flooring: Bamboo
    • Windows: Bay Window(s)
    • Has fireplace: No
    • Common walls with other units/homes: No One Above
    Interior area
    • Total structure area: 1,164
    • Total interior livable area: 1,164 sqft

    Property

    Parking
    • Total spaces: 1
    • Parking features: Downslope, Enclosed, Electric Vehicle Charging Station(s), Garage Door Opener, Garage Faces Front, Side By Side, On Site - Mapped (Condo Only)
    • Has garage: Yes
    Features
    • Levels: One
    • Stories: 1
    • Patio & porch: Rear Porch
    • Exterior features: Fire Pit, Uncovered Courtyard
    • Has view: Yes
    • View description: City Lights
    Lot
    • Size: 2,000 sqft
    Details
    • Parcel number: 3755252
    • Special conditions: Standard

    Construction

    Type & style
    • Home type: Condo
    • Architectural style: Modern/High Tech,Victorian
    • Property subtype: Condominium
    • Attached to another structure: Yes
    Materials
    • Roof: Tar/Gravel
    Condition
    • Updated/Remodeled
    • New construction: No
    • Year built: 1901

    Utilities & green energy

    • Sewer: Public Sewer
    • Water: Public
    • Utilities for property: Public, Sewer Connected

    Community & neighborhood

    Security
    • Security features: Security Gate
    Location
    • Region: San Francisco

    HOA & financial

    HOA
    • Has HOA: Yes
    • HOA fee: $350 monthly
    • Services included: Common Areas, Internet, Maintenance Grounds, Trash, Water
    • Association name: 1126-1128 Harrison Street
    Other financial information
    • Total actual rent: 0

    Other

    Other facts
    • Listing terms: Conventional

    Price history

    DateEventPrice
    6/22/2026Sold$1,225,000+38%$1,052/sqft
    Source: SFAR #426125693 Report a problem
    6/5/2026Pending sale$888,000$763/sqft
    Source: SFAR #426125693 Report a problem
    5/16/2026Listed for sale$888,000$763/sqft
    Source: SFAR #426125693 Report a problem

    Public tax history

    YearProperty taxesTax assessment
    2025$13,078 +2.9%$1,007,230 +2%
    2024$12,704 +0.9%$987,481 +2%
    2023$12,587 +2.1%$968,119 +2%
    2022$12,333 +2%$949,138 +2%
    2021$12,088 $930,528

    Find assessor info on the county website

    Neighborhood: South of Market

    Nearby schools

    GreatSchools rating
    Get a cash offer in 3 minutes
    Find out how much your home could sell for in as little as 3 minutes with a no-obligation cash offer.
    Estimated market value
    $1,225,900
    Get a cash offer in 3 minutes
    Find out how much your home could sell for in as little as 3 minutes with a no-obligation cash offer.
    Estimated market value
    $1,225,900