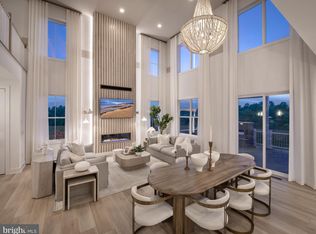
The Vetri Aberdeen outdoor paver patio complemented with stunning landscaping offers pristine views of the community as well as additional dining space and is perfect for social gatherings. Conveniently located on the first floor is the primary bedroom suite that provides a tranquil atmosphere with high ceilings and ample closet space. Gorgeous designer finishes highlight every room in this home. The resort-style amenities in this community will make you feel like you're on vacation year-round. Model photos are for representation only and may show upgrades not included. Please see sales person for all the details.
Sold for $876,653
$876,653
1126 Hewes St Lot 312, Ambler, PA 19002
3beds
2,588sqft
Townhouse
Built in 2023
5,780 Square Feet Lot
$983,000 Zestimate®
$339/sqft
$3,784 Estimated rent
Home value
$983,000
$934,000 - $1.03M
$3,784/mo
Zestimate® history
Owner options
List your home for rent
$3,784/mo
Rent Zestimate®
Find your next renter with Zillow Rental Manager. Plus, with online applications, you can quickly screen prospective tenants – for free.
$3,784/mo
Rent Zestimate®
Refinance and save
$5,959/mo
Est. payment
Refinancing to a lower rate could help reduce your monthly payments and save thousands over the life of the loan.
$5,959/mo
Est. payment
Explore your selling options
Work with a Zillow partner agent
Leverage their expertise and Zillow's premium Showcase listings to get your home seen by more buyers.
Get startedList with your own agent
Get your home in front of millions of buyers by listing it on Zillow.
Learn how to do itSell it yourself
Take full control of how buyers see your home on Zillow by listing For Sale by Owner (FSBO).
List your homeWhat's special
Pristine viewsPrimary bedroom suiteResort - style amenitiesGorgeous designer finishesAdditional dining spaceHigh ceilingsAmple closet space
Zillow last checked:
Listing updated:
Listed by:
Jackie Youngers 855-872-8205,
Monument Sotheby's International Realty,
Co-Listing Agent: Edward J. Ross 443-597-2091,
Monument Sotheby's International Realty
Bought with:
Robert Wolfson, RS213606L
RE/MAX Centre Realtors
Source: Bright MLS,MLS#: PAMC2092908
Facts & features
Interior
Bedrooms & bathrooms
- Bedrooms: 3
- Bathrooms: 3
- Full bathrooms: 2
- 1/2 bathrooms: 1
- Main level bathrooms: 2
- Main level bedrooms: 1
Rooms
- Room types: Dining Room, Primary Bedroom, Bedroom 2, Bedroom 3, Kitchen, Great Room, Laundry, Loft, Storage Room, Bathroom 2, Primary Bathroom, Half Bath
Heating
- Forced Air, Natural Gas
Cooling
- Central Air, Electric
Appliances
- Included: Cooktop, Dishwasher, Disposal, Microwave, Oven, Range Hood, Stainless Steel Appliance(s), Gas Water Heater
- Laundry: Hookup, Main Level, Washer/Dryer Hookups Only, Laundry Room
Features
- Combination Kitchen/Dining, Combination Dining/Living, Entry Level Bedroom, Open Floorplan, Kitchen Island, Pantry, Primary Bath(s), Walk-In Closet(s), 9'+ Ceilings, 2 Story Ceilings, Dry Wall
- Flooring: Carpet, Ceramic Tile, Hardwood
- Has basement: No
- Has fireplace: No
Interior area
- Total structure area: 2,588
- Total interior livable area: 2,588 sqft
- Finished area above ground: 2,588
Property
Parking
- Total spaces: 4
- Parking features: Garage Faces Front, Garage Door Opener, Inside Entrance, Asphalt, Attached, Driveway
- Attached garage spaces: 2
- Uncovered spaces: 2
Accessibility
- Accessibility features: Doors - Lever Handle(s)
Features
- Levels: Two
- Stories: 2
- Pool features: Community
Lot
- Size: 5,780 Square Feet
Details
- Additional structures: Above Grade
- Parcel number: NO TAX RECORD
- Zoning: RESIDENTIAL
- Special conditions: Standard
Construction
Type & style
- Home type: Townhouse
- Architectural style: Carriage House
- Property subtype: Townhouse
Materials
- Batts Insulation, Vinyl Siding
- Foundation: Slab
- Roof: Fiberglass
Condition
- Excellent
- New construction: Yes
- Year built: 2023
Details
- Builder model: Vetri Aberdeen
- Builder name: Toll Brothers
Utilities & green energy
- Sewer: Public Sewer
- Water: Public
Community & HOA
Community
- Security: Fire Sprinkler System
- Senior community: Yes
- Subdivision: Regency At Waterside
HOA
- Has HOA: Yes
- Services included: Common Area Maintenance, Maintenance Grounds, Snow Removal, Trash
- HOA fee: $285 monthly
Location
- Region: Ambler
- Municipality: HORSHAM TWP
Financial & listing details
- Price per square foot: $339/sqft
- Date on market: 1/11/2024
- Listing agreement: Exclusive Right To Sell
- Listing terms: Cash,Conventional,FHA,VA Loan
- Ownership: Fee Simple
Price history
| Date | Event | Price |
|---|---|---|
| 4/12/2024 | Sold | $876,653-7.1%$339/sqft |
Source:  Bright MLS #PAMC2092908 Report a problem Bright MLS #PAMC2092908 Report a problem | ||
| 2/18/2024 | Pending sale | $944,153$365/sqft |
Source: Bright MLS #PAMC2092908 Report a problem | ||
| 1/11/2024 | Listed for sale | $944,153$365/sqft |
Source: Bright MLS #PAMC2092908 Report a problem | ||
Public tax history
Tax history is unavailable.
Neighborhood: 19002
Nearby homes
- $796,9953 bd3 ba2.5k sqft1128 Hewes St LOT 311, Ambler, PA 19002Sold
- $815,0533 bd2 ba2.5k sqft1124 Hewes St, Ambler, PA 19002Sold
- $764,9453 bd3 ba2.3k sqft326 Huntington Ln LOT 424, Ambler, PA 19002Sold
- $802,6503 bd2 ba2.5k sqft1132 Hewes St, Ambler, PA 19002Sold
- $1,089,2213 bd3 ba3.1k sqft1125 Hewes St, Ambler, PA 19002Sold
- $959,4093 bd3 ba3k sqft1123 Hewes St, Ambler, PA 19002Sold
- $799,9953 bd3 ba2.3k sqft330 Huntington Ln LOT 422, Ambler, PA 19002Sold
- $859,0083 bd2 ba2.5k sqft1120 Hewes St, Ambler, PA 19002Sold
Nearby schools
GreatSchools rating
- 7/10Simmons El SchoolGrades: K-5Distance: 1.3 mi
- 8/10Keith Valley Middle SchoolGrades: 6-8Distance: 3.5 mi
- 9/10Hatboro-Horsham Senior High SchoolGrades: 9-12Distance: 1.5 mi
Schools provided by the listing agent
- District: Hatboro-horsham
Source: Bright MLS. This data may not be complete. We recommend contacting the local school district to confirm school assignments for this home.
Get a cash offer in 3 minutes
Find out how much your home could sell for in as little as 3 minutes with a no-obligation cash offer.
Estimated market value
$983,000
Get a cash offer in 3 minutes
Find out how much your home could sell for in as little as 3 minutes with a no-obligation cash offer.
Estimated market value
$983,000
- Pennsylvania
- Montgomery County
- Ambler
- 19002
- 1126 Hewes St Lot 312
Nearby cities
Nearby neighborhoods
Nearby zip codes
Other Ambler Topics
