Skip main navigation
Sold for $799,995
  • $799,995

    330 Huntington Ln Lot 422, Ambler, PA 19002

    3beds
    2,394sqft
    Townhouse
    Built in 2025
    -- sqft lot
    $829,800 Zestimate®
    $334/sqft
    $3,422 Estimated rent

    Home value

    $829,800

    $772,000 - $896,000

    $3,422/mo

    Zestimate® history
    Loading
    Loading...

    Owner options

    List your home for rent

    $3,422/mo

    Rent Zestimate®

    Find your next renter with Zillow Rental Manager. Plus, with online applications, you can quickly screen prospective tenants – for free.

    Learn more

    $3,422/mo

    Rent Zestimate®

    Refinance and save

    $5,414/mo

    Est. payment

    Refinancing to a lower rate could help reduce your monthly payments and save thousands over the life of the loan.

    See today's rates

    $5,414/mo

    Est. payment

    Explore your selling options

    Work with a Zillow partner agent

    Leverage their expertise and Zillow's premium Showcase listings to get your home seen by more buyers.

    Get started

    List with your own agent

    Get your home in front of millions of buyers by listing it on Zillow.

    Learn how to do it

    Sell it yourself

    Take full control of how buyers see your home on Zillow by listing For Sale by Owner (FSBO).

    List your home

    What's special

    Quartz countertopsNatural lightPrimary bedroom suiteGas cooktopWalk-in closetStainless appliancesSun-filled great room
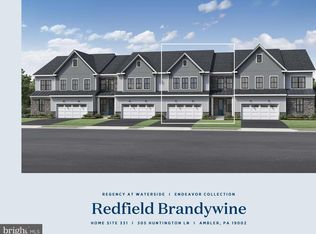
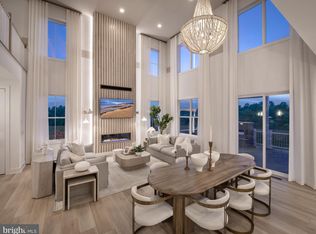
    This beautifully crafted home offers 2,394 square-feet, 3 bedrooms, and 2.5 baths. Embrace relaxation in the sun-filled great room that is bursting with natural light and is adjacent to the kitchen and casual dining area. The kitchen is a chef's dream and comes complete with quartz countertops, stainless appliances, and gas cooktop. Conveniently located on the first floor is the primary bedroom suite which is the perfect retreat. It offers a spa-like bathroom that features an immense shower with a sitting area, dual-sink vanity, and walk-in closet. Plus, the resort-style amenities in this community will make you feel like you're on vacation year-round. Explore everything this exceptional home has to offer and schedule your appointment today.

    Zillow last checked:

    Listing updated:

    Listed by:

    Tiffany Weber 855-872-8205,

    Toll Brothers Real Estate, Inc.

    Bought with:

    Robert Lagreca, RM419211

    Lagreca & Quinn Real Estate Services Inc

    Source: Bright MLS,MLS#: PAMC2126388MLS Logo

    Facts & features

    Interior

    Bedrooms & bathrooms
    • Bedrooms: 3
    • Bathrooms: 3
    • Full bathrooms: 2
    • 1/2 bathrooms: 1
    • Main level bathrooms: 2
    • Main level bedrooms: 1
    Rooms
    • Room types: Dining Room, Primary Bedroom, Bedroom 2, Bedroom 3, Kitchen, Basement, Great Room, Laundry, Loft, Bathroom 2, Primary Bathroom, Half Bath
    Primary bedroom
    • Features: Walk-In Closet(s)
    • Level: Main
    Bedroom 2
    • Level: Upper
    Bedroom 3
    • Level: Upper
    Primary bathroom
    • Level: Main
    Bathroom 2
    • Level: Upper
    Basement
    • Level: Lower
    Dining room
    • Level: Main
    Great room
    • Level: Main
    Half bath
    • Level: Main
    Kitchen
    • Level: Main
    Laundry
    • Level: Main
    Loft
    • Level: Upper
    Heating
    • Forced Air, Natural Gas
    Cooling
    • Central Air, Electric
    Appliances
    • Included: Cooktop, Dishwasher, Disposal, Microwave, Oven, Range Hood, Stainless Steel Appliance(s), Gas Water Heater
    • Laundry: Hookup, Main Level, Washer/Dryer Hookups Only, Laundry Room
    Features
    • Combination Kitchen/Dining, Combination Dining/Living, Entry Level Bedroom, Open Floorplan, Kitchen Island, Pantry, Primary Bath(s), Walk-In Closet(s), 9'+ Ceilings, 2 Story Ceilings, Dry Wall
    • Flooring: Carpet, Ceramic Tile, Hardwood
    • Basement: Full,Unfinished
    • Number of fireplaces: 1
    Interior area
    • Total structure area: 2,394
    • Total interior livable area: 2,394 sqft
    • Finished area above ground: 2,394

    Property

    Parking
    • Total spaces: 4
    • Parking features: Garage Faces Front, Garage Door Opener, Inside Entrance, Asphalt, Attached, Driveway
    • Attached garage spaces: 2
    • Uncovered spaces: 2
    Accessibility
    • Accessibility features: Doors - Lever Handle(s)
    Features
    • Levels: Two
    • Stories: 2
    • Pool features: Community
    Details
    • Additional structures: Above Grade
    • Parcel number: NO TAX RECORD
    • Zoning: RESIDENTIAL
    • Special conditions: Standard

    Construction

    Type & style
    • Home type: Townhouse
    • Architectural style: Carriage House
    • Property subtype: Townhouse
    Materials
    • Batts Insulation, Vinyl Siding
    • Foundation: Slab, Concrete Perimeter
    • Roof: Fiberglass
    Condition
    • Excellent
    • New construction: Yes
    • Year built: 2025
    Details
    • Builder model: Redfield Elite Berkshire
    • Builder name: Toll Brothers

    Utilities & green energy

    • Sewer: Public Sewer
    • Water: Public

    Community & HOA

    Community
    • Security: Fire Sprinkler System
    • Senior community: Yes
    • Subdivision: Regency At Waterside
    HOA
    • Has HOA: Yes
    • Services included: Common Area Maintenance, Maintenance Grounds, Snow Removal, Trash
    • HOA fee: $301 monthly
    Location
    • Region: Ambler
    • Municipality: HORSHAM TWP

    Financial & listing details

    • Price per square foot: $334/sqft
    • Date on market: 1/4/2025
    • Listing agreement: Exclusive Right To Sell
    • Listing terms: Cash,Conventional,FHA,VA Loan
    • Ownership: Fee Simple

    Price history

    DateEventPrice
    4/24/2025Sold$799,995-3.6%$334/sqft
    Source: Bright MLS #PAMC2126388 Report a problem
    2/24/2025Pending sale$829,995$347/sqft
    Source: Bright MLS #PAMC2126388 Report a problem
    1/30/2025Price change$829,995-1.8%$347/sqft
    Source: Bright MLS #PAMC2126388 Report a problem
    1/17/2025Price change$844,995+1.2%$353/sqft
    Source: Bright MLS #PAMC2126388 Report a problem
    1/12/2025Price change$834,995-0.6%$349/sqft
    Source: Bright MLS #PAMC2126388 Report a problem
    1/4/2025Listed for sale$839,995$351/sqft
    Source: Bright MLS #PAMC2126388 Report a problem

    Public tax history

    Tax history is unavailable.

    Neighborhood: 19002

    Nearby schools

    GreatSchools rating
    Schools provided by the listing agent
    • District: Hatboro-horsham

    Source: Bright MLS. This data may not be complete. We recommend contacting the local school district to confirm school assignments for this home.

    Get a cash offer in 3 minutes
    Find out how much your home could sell for in as little as 3 minutes with a no-obligation cash offer.
    Estimated market value
    $829,800
    Get a cash offer in 3 minutes
    Find out how much your home could sell for in as little as 3 minutes with a no-obligation cash offer.
    Estimated market value
    $829,800