Skip main navigation
Sold
  • Price Unknown

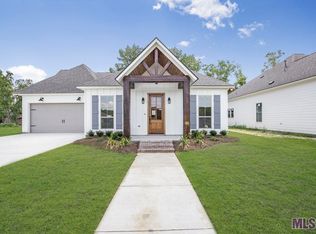
    1126 Ivy Ct, Denham Springs, LA 70726

    4beds
    2,220sqft
    Single Family Residence, Residential
    Built in 2023
    8,712 Square Feet Lot
    $460,000 Zestimate®
    $--/sqft
    $2,479 Estimated rent

    Home value

    $460,000

    $437,000 - $483,000

    $2,479/mo

    Zestimate® history
    Loading
    Loading...

    Owner options

    List your home for rent

    $2,479/mo

    Rent Zestimate®

    Find your next renter with Zillow Rental Manager. Plus, with online applications, you can quickly screen prospective tenants – for free.

    Learn more

    $2,479/mo

    Rent Zestimate®

    Refinance and save

    $750/mo

    Est. payment

    Refinancing to a lower rate could help reduce your monthly payments and save thousands over the life of the loan.

    See today's rates

    $750/mo

    Est. payment

    Explore your selling options

    Work with a Zillow partner agent

    Leverage their expertise and Zillow's premium Showcase listings to get your home seen by more buyers.

    Get started

    List with your own agent

    Get your home in front of millions of buyers by listing it on Zillow.

    Learn how to do it

    Sell it yourself

    Take full control of how buyers see your home on Zillow by listing For Sale by Owner (FSBO).

    List your home

    What's special

    Double vanitiesDedicated shoe rackGas cooktopStunning antique pantry door
    Get ready to fall in LOVE with 1126 Ivy Ct! This custom home in The Ivy delivers the perfect blend of luxury and cozy charm and is completely move-in ready. From the inviting foyer with calm earthy tones to the warm wood and brick accents, every detail feels intentional and welcoming. The gorgeous floors are the perfect neutral shade, and the kitchen is a true standout with cabinets to the ceiling, tall ceilings that make the space feel grand, gas cooktop, waterfall island with quartz countertops, and a stunning antique pantry door that adds so much character. The primary suite is pure relaxation with an elegant soaking tub, multi-head shower featuring an incredible rain shower, double vanities, immense closet and storage spaces, and even a dedicated shoe rack. The oversized laundry room with a sink is a total game changer. Enjoy your morning coffee or unwind in the evening on the front or back porch — both are made for relaxing. You simply can’t beat the layout, finishes, and overall warmth this CUSTOM home offers. Schedule your showing today!

    Zillow last checked:

    Listing updated:

    Listed by:

    Katie Lewis,

    PINO & Associates

    Source: ROAM MLS,MLS#: 2026002936MLS Logo

    Facts & features

    Interior

    Bedrooms & bathrooms
    • Bedrooms: 4
    • Bathrooms: 3
    • Full bathrooms: 3
    Primary bedroom
    • Features: En Suite Bath, Ceiling 9ft Plus, Ceiling Fan(s)
    • Level: First
    • Area: 205.8
    • Width: 14
    Bedroom 1
    • Level: First
    • Area: 120.99
    • Width: 10.9
    Bedroom 2
    • Level: First
    • Area: 129.71
    • Width: 10.9
    Bedroom 3
    • Level: First
    • Area: 129.8
    • Width: 11
    Primary bathroom
    • Features: Double Vanity, Walk-In Closet(s), Separate Shower, Soaking Tub
    • Level: First
    • Area: 177.41
    • Width: 11.3
    Bathroom 1
    • Level: First
    • Area: 46.55
    Bathroom 2
    • Level: First
    • Area: 54.88
    Dining room
    • Level: First
    • Area: 202.95
    Kitchen
    • Features: Kitchen Island, Pantry
    • Level: First
    • Area: 184.8
    Living room
    • Level: First
    • Area: 242.87
    Heating
    • Gas Heat
    Cooling
    • Central Air, Ceiling Fan(s)
    Appliances
    • Included: Gas Stove Con, Gas Cooktop, Oven
    • Laundry: Inside, Laundry Room
    Features
    • Ceiling 9'+, Crown Molding
    • Flooring: Ceramic Tile, Wood
    • Attic: Attic Access
    • Number of fireplaces: 1
    Interior area
    • Total structure area: 3,344
    • Total interior livable area: 2,220 sqft

    Property

    Parking
    • Total spaces: 2
    • Parking features: 2 Cars Park, Garage, Garage Door Opener
    • Has garage: Yes
    Features
    • Stories: 1
    • Patio & porch: Covered
    • Exterior features: Outdoor Kitchen, Lighting
    Lot
    • Size: 8,712 sqft
    • Dimensions: 70 x 120
    • Features: Landscaped

    Construction

    Type & style
    • Home type: SingleFamily
    • Architectural style: French
    • Property subtype: Single Family Residence, Residential
    Materials
    • Brick Siding, Fiber Cement, Frame
    • Foundation: Slab
    • Roof: Composition
    Condition
    • New construction: No
    • Year built: 2023
    Details
    • Builder name: Jarreau Construction, LLC

    Utilities & green energy

    • Gas: Denham Springs Gas
    • Sewer: Public Sewer
    • Water: Public
    • Utilities for property: Cable Connected

    Community & neighborhood

    Security
    • Security features: Smoke Detector(s)
    Community
    • Community features: Park, Playground
    Location
    • Region: Denham Springs
    • Subdivision: Ivy, The

    HOA & financial

    HOA
    • Has HOA: Yes
    • HOA fee: $750 annually
    • Services included: Common Areas, Maintenance Grounds, Maint Subd Entry HOA, Management, Rec Facilities

    Other

    Other facts
    • Listing terms: Cash,Conventional,FHA,VA Loan

    Price history

    DateEventPrice
    6/22/2026Sold--
    Source: ROAM MLS #2026002936 Report a problem
    4/28/2026Pending sale$469,900$212/sqft
    Source: ROAM MLS #2026002936 Report a problem
    4/6/2026Price change$469,900-0.8%$212/sqft
    Source: ROAM MLS #2026002936 Report a problem
    3/11/2026Price change$473,500-0.9%$213/sqft
    Source: ROAM MLS #2026002936 Report a problem
    3/1/2026Price change$478,000-1.4%$215/sqft
    Source: ROAM MLS #2026002936 Report a problem
    2/18/2026Listed for sale$485,000+4.1%$218/sqft
    Source: ROAM MLS #2026002936 Report a problem
    10/31/2023Sold--
    Source: ROAM MLS #2023007336 Report a problem
    10/11/2023Pending sale$466,000$210/sqft
    Source: ROAM MLS #2023007336 Report a problem
    10/11/2023Price change$466,000+0.2%$210/sqft
    Source: ROAM MLS #2023007336 Report a problem
    10/9/2023Pending sale$465,000$209/sqft
    Source: ROAM MLS #2023007336 Report a problem
    5/9/2023Listed for sale$465,000$209/sqft
    Source: ROAM MLS #2023007336 Report a problem

    Public tax history

    Tax history is unavailable.

    Neighborhood: 70726

    Nearby schools

    GreatSchools rating
    Schools provided by the listing agent
    • District: Livingston Parish

    Source: ROAM MLS. This data may not be complete. We recommend contacting the local school district to confirm school assignments for this home.

    Get a cash offer in 3 minutes
    Find out how much your home could sell for in as little as 3 minutes with a no-obligation cash offer.
    Estimated market value
    $460,000
    Get a cash offer in 3 minutes
    Find out how much your home could sell for in as little as 3 minutes with a no-obligation cash offer.
    Estimated market value
    $460,000