Welcome to your dream home in The Ivy Subdivision in Denham Springs! This stunning new construction features 4 spacious bedrooms, 3 luxurious bathrooms, and is truly one of a kind. Nestled on a desirable lake lot with a large backyard, this home offers the perfect blend of elegance, comfort, and convenience. Enjoy numerous upgrades throughout, including custom lighting, premium floors, and beautiful tile work. The home showcases timeless interior brick and beams, 12-13 ft ceilings, and a striking linear fireplace with tile accents. The front porch and garage are adorned with a metal roof, complemented by charming louvered panel shutters for exceptional curb appeal. The primary suite boasts an oversized shower, a tub pedestal, and designer finishes. Located in The Ivy, residents will enjoy amenities such as a dog park, playground, 2,500 sq. ft. of nature walking trails, sidewalks, and 3 large ponds with fountains. Don’t miss this rare opportunity to own one of the last lake lots in this premier community. Schedule your showing today!
Sold
Price Unknown
1119 Ivy Ct, Denham Springs, LA 70726
4beds
2,390sqft
Single Family Residence, Residential
Built in 2025
10,018 Square Feet Lot
$540,600 Zestimate®
$--/sqft
$2,545 Estimated rent
Home value
$540,600
$481,000 - $611,000
$2,545/mo
Zestimate® history
Owner options
List your home for rent
$2,545/mo
Rent Zestimate®
Find your next renter with Zillow Rental Manager. Plus, with online applications, you can quickly screen prospective tenants – for free.
$2,545/mo
Rent Zestimate®
Refinance and save
$750/mo
Est. payment
Refinancing to a lower rate could help reduce your monthly payments and save thousands over the life of the loan.
$750/mo
Est. payment
Explore your selling options
Work with a Zillow partner agent
Leverage their expertise and Zillow's premium Showcase listings to get your home seen by more buyers.
Get startedList with your own agent
Get your home in front of millions of buyers by listing it on Zillow.
Learn how to do itSell it yourself
Take full control of how buyers see your home on Zillow by listing For Sale by Owner (FSBO).
List your homeWhat's special
Lake lotLarge backyardOversized showerTub pedestalLouvered panel shuttersPremium floorsBeautiful tile work
Zillow last checked:
Listing updated:
Listed by:
Kayla Lockhart,
Covington & Associates Real Estate, LLC
Bought with:
Katie Lewis, 995705096
PINO & Associates
Source: ROAM MLS,MLS#: 2025000187
Facts & features
Interior
Bedrooms & bathrooms
- Bedrooms: 4
- Bathrooms: 3
- Full bathrooms: 3
Rooms
- Room types: Bedroom, Primary Bedroom, Dining Room, Foyer, Kitchen, Living Room, Utility Room
Primary bedroom
- Features: Ceiling 9ft Plus, Ceiling Fan(s), En Suite Bath
- Level: First
- Area: 221.76
- Width: 15.4
Bedroom 1
- Level: First
- Area: 167.64
- Width: 13.2
Bedroom 2
- Level: First
- Area: 158.4
- Dimensions: 12 x 13.2
Bedroom 3
- Level: First
- Area: 196.5
- Width: 15
Primary bathroom
- Features: Double Vanity, Separate Shower, Walk-In Closet(s), Soaking Tub, Shower Combo
Dining room
- Level: First
- Area: 108.58
Kitchen
- Features: Kitchen Island, Pantry, Cabinets Custom Built
- Level: First
- Area: 267
- Length: 15
Living room
- Level: First
- Area: 363.12
Heating
- Central
Cooling
- Central Air, Ceiling Fan(s)
Appliances
- Included: Gas Cooktop, Dishwasher, Disposal, Microwave, Range/Oven
- Laundry: Inside
Features
- Ceiling 9'+, Beamed Ceilings, Crown Molding
- Flooring: Ceramic Tile, Other
- Attic: Attic Access
- Number of fireplaces: 1
- Fireplace features: Gas Log
Interior area
- Total structure area: 3,490
- Total interior livable area: 2,390 sqft
Property
Parking
- Total spaces: 2
- Parking features: 2 Cars Park, Garage, Garage Door Opener
- Has garage: Yes
Features
- Stories: 1
- Patio & porch: Covered, Porch, Patio
- Exterior features: Lighting
- Fencing: None
- On waterfront: Yes
- Waterfront features: Lake Front
Lot
- Size: 10,018 Square Feet
- Dimensions: 122.73 x 70.03 x 162.45 x 80.91
- Features: Landscaped
Details
- Special conditions: Standard
Construction
Type & style
- Home type: SingleFamily
- Architectural style: Contemporary
- Property subtype: Single Family Residence, Residential
Materials
- Brick Siding, Other, Frame
- Foundation: Slab
- Roof: Shingle
Condition
- Under Construction
- New construction: Yes
- Year built: 2025
Details
- Builder name: Jmc Builders, LLC
Utilities & green energy
- Gas: Denham Springs Gas
- Sewer: Public Sewer
- Water: Public
Community & HOA
Community
- Features: Other, Park, Playground, Sidewalks
- Security: Smoke Detector(s)
- Subdivision: Ivy, The
HOA
- Has HOA: Yes
- Services included: Accounting, Maintenance Grounds, Insurance, Legal, Rec Facilities, Repairs/Maintenance
- HOA fee: $750 annually
Location
- Region: Denham Springs
Financial & listing details
- Date on market: 1/3/2025
- Listing terms: Cash,Conventional,FHA,VA Loan
Price history
| Date | Event | Price |
|---|---|---|
| 4/30/2025 | Sold | -- |
Source:  ROAM MLS #2025000187 Report a problem ROAM MLS #2025000187 Report a problem | ||
| 4/10/2025 | Pending sale | $534,900$224/sqft |
Source: ROAM MLS #2025000187 Report a problem | ||
| 1/3/2025 | Listed for sale | $534,900$224/sqft |
Source: ROAM MLS #2025000187 Report a problem | ||
Public tax history
Tax history is unavailable.
Neighborhood: 70726
Nearby homes
- $--4 bd3 ba2.2k sqft1126 Ivy Ct, Denham Springs, LA 70726Sold

- $--4 bd2 ba2.2k sqft1130 Ivy Ct, Denham Springs, LA 70726Sold
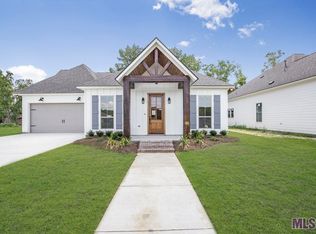
- $--4 bd3 ba2.3k sqft1145 Irish Ivy LOT 27, Denham Springs, LA 70726Sold
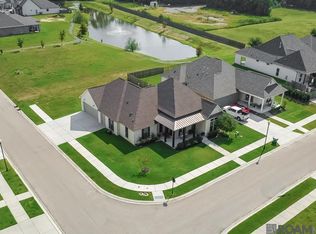
- $--8,712 sqftLOT 45 Ivy St LOT 45, Denham Springs, LA 70726Sold

- $568,100-- bd-- ba2.6k sqft1110 Ivy Ct, Denham Springs, LA 70726Off Market
- $621,400-- bd-- ba3.3k sqft1106 Ivy Ct LOT 18A, Denham Springs, LA 70726Off Market
- $79,200-- bd-- ba-- sqft1133 Ivy Ct, Denham Springs, LA 70726Off Market
- $---- bd-- ba2k sqft1156 Ivy Ct #8, Denham Springs, LA 70726Sold
Nearby schools
GreatSchools rating
- 7/10Freshwater Elementary SchoolGrades: PK-5Distance: 0.3 mi
- 7/10Denham Springs Junior High SchoolGrades: 6-8Distance: 1 mi
- 7/10Denham Springs High SchoolGrades: 9-12Distance: 0.9 mi
Schools provided by the listing agent
- District: Livingston Parish
Source: ROAM MLS. This data may not be complete. We recommend contacting the local school district to confirm school assignments for this home.
Get a cash offer in 3 minutes
Find out how much your home could sell for in as little as 3 minutes with a no-obligation cash offer.
Estimated market value
$540,600
Get a cash offer in 3 minutes
Find out how much your home could sell for in as little as 3 minutes with a no-obligation cash offer.
Estimated market value
$540,600
