Welcome to the best of Tennessee living at 1126 Longview Drive, a stately all-brick home set on 2.37 private, tree-studded acres in the heart of Hendersonville—one of the Nashville area’s most sought-after communities. Offering over 4,200 sq ft of beautifully maintained living space, this property blends Southern charm with modern comfort, making it an ideal choice for buyers relocating from out of state and seeking space, convenience, and a welcoming community.
Main-Level Living Designed for Comfort & Flow
Step inside to find gleaming hardwood floors throughout the main level (excluding office/2nd bedroom), creating a warm and inviting feel the moment you arrive. The spacious den features a stunning two-story gas fireplace, perfect for cozy evenings, and flows seamlessly into a dedicated dining area and the expansive kitchen.
The large eat-in kitchen offers an abundance of workspace and storage, complete with an island and a bar that seats four, ideal for both everyday meals and entertaining. A huge bonus room—also with hardwood floors—is located on the main level, providing the perfect spot for a playroom, media room, or additional living space.
Primary Suite & Guest Accommodations
Retreat to the oversized primary suite, highlighted by a large walk-in tile shower and generous closet space. Two additional main-level bedrooms offer flexibility for family, guests, or a dedicated office. All bathrooms and the laundry area feature durable LVP flooring.
Outdoor Living at Its Best
Enjoy Tennessee’s beautiful seasons from the screened-in deck just off the den, or step onto the adjoining open-air deck, ideal for entertaining, grilling, or taking in the wooded views. The gently sloped lot with mature trees provides privacy and natural beauty year-round.
The basement includes a garage with a convenient mudroom entry leading directly to the main level—perfect for managing daily comings and goings. A 22' x 22' storage building with a concrete floors.
Closed
$865,000
1126 Longview Dr, Hendersonville, TN 37075
4beds
4,231sqft
Single Family Residence, Residential
Built in 1997
2.37 Acres Lot
$857,300 Zestimate®
$204/sqft
$4,102 Estimated rent
Home value
$857,300
$806,000 - $909,000
$4,102/mo
Zestimate® history
Owner options
List your home for rent
$4,102/mo
Rent Zestimate®
Find your next renter with Zillow Rental Manager. Plus, with online applications, you can quickly screen prospective tenants – for free.
$4,102/mo
Rent Zestimate®
Refinance and save
$5,013/mo
Est. payment
Refinancing to a lower rate could help reduce your monthly payments and save thousands over the life of the loan.
$5,013/mo
Est. payment
Explore your selling options
Work with a Zillow partner agent
Leverage their expertise and Zillow's premium Showcase listings to get your home seen by more buyers.
Get startedList with your own agent
Get your home in front of millions of buyers by listing it on Zillow.
Learn how to do itSell it yourself
Take full control of how buyers see your home on Zillow by listing For Sale by Owner (FSBO).
List your homeWhat's special
All-brick homeLarge walk-in tile showerWooded viewsSpacious denStunning two-story gas fireplaceExpansive kitchenDedicated dining area
Zillow last checked:
Listing updated:
Listed by:
Jeff Wright 615-543-1930,
APEX REALTY & AUCTION, LLC
Bought with:
Brandon Schneider, 336808
Exit Real Estate Solutions
Source: RealTracs MLS as distributed by MLS GRID,MLS#: 3046037
Facts & features
Interior
Bedrooms & bathrooms
- Bedrooms: 4
- Bathrooms: 3
- Full bathrooms: 3
- Main level bedrooms: 2
Heating
- Central
Cooling
- Ceiling Fan(s), Central Air, Electric
Appliances
- Included: Dishwasher, Dryer, Microwave, Refrigerator, Stainless Steel Appliance(s), Washer
- Laundry: Electric Dryer Hookup, Washer Hookup
Features
- High Speed Internet
- Flooring: Carpet, Wood, Laminate, Tile
- Basement: Crawl Space,Partial
- Number of fireplaces: 1
- Fireplace features: Den, Gas
Interior area
- Total structure area: 4,231
- Total interior livable area: 4,231 sqft
- Finished area above ground: 4,231
Property
Parking
- Total spaces: 2
- Parking features: Basement
- Attached garage spaces: 2
Features
- Levels: Two
- Stories: 2
- Patio & porch: Deck, Covered, Porch, Screened
Lot
- Size: 2.37 Acres
Details
- Additional structures: Storage
- Parcel number: 123 10100 000
- Special conditions: Standard
Construction
Type & style
- Home type: SingleFamily
- Architectural style: Traditional
- Property subtype: Single Family Residence, Residential
Materials
- Brick
- Roof: Asphalt
Condition
- New construction: No
- Year built: 1997
Utilities & green energy
- Sewer: Septic Tank
- Water: Public
- Utilities for property: Electricity Available, Water Available
Community & HOA
Community
- Subdivision: Steeplchase
HOA
- Has HOA: No
Location
- Region: Hendersonville
Financial & listing details
- Price per square foot: $204/sqft
- Tax assessed value: $780,400
- Annual tax amount: $2,772
- Date on market: 11/14/2025
- Electric utility on property: Yes
Price history
| Date | Event | Price |
|---|---|---|
| 12/12/2025 | Sold | $865,000$204/sqft |
Source:  RealTracs MLS as distributed by MLS GRID #3046037 Report a problem RealTracs MLS as distributed by MLS GRID #3046037 Report a problem | ||
| 11/18/2025 | Contingent | $865,000$204/sqft |
Source: RealTracs MLS as distributed by MLS GRID #3046037 Report a problem | ||
| 11/14/2025 | Listed for sale | $865,000+1.2%$204/sqft |
Source: RealTracs MLS as distributed by MLS GRID #3046037 Report a problem | ||
| 9/12/2022 | Listing removed | -- |
Source: RealTracs MLS as distributed by MLS GRID #2413454 Report a problem | ||
| 7/25/2022 | Listed for sale | $854,900+134.9%$202/sqft |
Source: RealTracs MLS as distributed by MLS GRID #2413454 Report a problem | ||
| 8/19/2013 | Sold | $364,000-3.7%$86/sqft |
Source: RealTracs MLS as distributed by MLS GRID #1463356 Report a problem | ||
| 6/29/2013 | Listed for sale | $377,900+6.2%$89/sqft |
Source: Village Real Estate Services #1463356 Report a problem | ||
| 8/21/2012 | Listing removed | $356,000$84/sqft |
Source: Bob Parks Realty, LLC #1295724 Report a problem | ||
| 5/1/2012 | Price change | $356,000-8.7%$84/sqft |
Source: Bob Parks Realty, LLC #1295724 Report a problem | ||
| 2/29/2012 | Price change | $389,900-3.7%$92/sqft |
Source: Bob Parks Realty, LLC #1295724 Report a problem | ||
| 1/24/2012 | Price change | $404,900-3.1%$96/sqft |
Source: Bob Parks Realty, LLC #1295724 Report a problem | ||
| 8/4/2011 | Listed for sale | $418,000$99/sqft |
Source: Visual Tour #1295724 Report a problem | ||
Public tax history
| Year | Property taxes | Tax assessment |
|---|---|---|
| 2025 | $2,772 | $195,100 |
| 2024 | $2,772 +16.8% | $195,100 +85.1% |
| 2023 | $2,374 -0.4% | $105,400 -75% |
| 2022 | $2,384 0% | $421,600 |
| 2021 | $2,384 | $421,600 |
| 2020 | $2,384 | $421,600 |
| 2019 | $2,384 +14.1% | $421,600 +26.1% |
| 2018 | $2,090 | $334,400 |
| 2017 | -- | -- |
| 2016 | -- | -- |
| 2015 | -- | -- |
| 2014 | -- | -- |
| 2011 | $2,327 +32.2% | $87,125 |
| 2010 | $1,761 -0.4% | $87,125 -0.4% |
| 2009 | $1,767 | $87,443 |
| 2008 | -- | $87,443 +9.7% |
| 2007 | $1,818 | $79,731 |
| 2006 | $1,818 +0.3% | $79,731 +14% |
| 2005 | $1,812 +4.6% | $69,963 +4.6% |
| 2004 | $1,733 | $66,918 |
| 2002 | $1,733 | $66,918 +11.8% |
| 2001 | -- | $59,877 -75% |
| 2000 | -- | $239,509 |
Find assessor info on the county website
Neighborhood: 37075
Nearby homes
- $1,190,5006 bd4 ba4.5k sqft1134 Longview Dr, Hendersonville, TN 37075Off Market
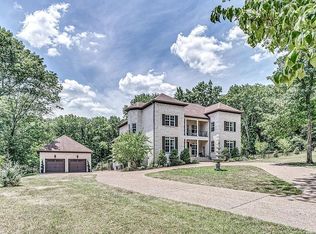
- $721,3003 bd5 ba3.9k sqft1128 Longview Dr, Hendersonville, TN 37075Off Market
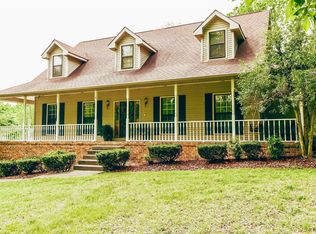
- $964,7003 bd3 ba4.5k sqft1124 Longview Dr, Hendersonville, TN 37075Off Market
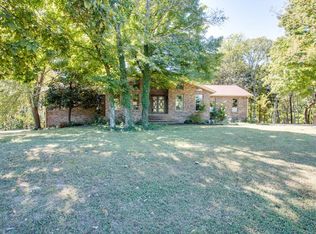
- $1,080,0005 bd4 ba5.5k sqft1122 Longview Dr, Hendersonville, TN 37075For Sale

- $1,109,6006 bd4 ba3.9k sqft1130 Longview Dr, Hendersonville, TN 37075Off Market
- $830,0003 bd3 ba3.6k sqft1123 Longview Dr, Hendersonville, TN 37075Sold
- $990,1005 bd3 ba4.3k sqft1120 Longview Dr, Hendersonville, TN 37075Off Market
- $3,053,2004 bd6 ba9.4k sqft1129 Longview Dr, Hendersonville, TN 37075Off Market
Nearby schools
GreatSchools rating
- 9/10Dr. William Burrus Elementary SchoolGrades: K-5Distance: 2 mi
- 9/10T. W. Hunter Middle SchoolGrades: 6-8Distance: 2.1 mi
- 7/10Beech Sr High SchoolGrades: 9-12Distance: 2.1 mi
Schools provided by the listing agent
- Elementary: Dr. William Burrus Elementary at Drakes Creek
- Middle: T. W. Hunter Middle School
- High: Beech Sr High School
Source: RealTracs MLS as distributed by MLS GRID. This data may not be complete. We recommend contacting the local school district to confirm school assignments for this home.
Get a cash offer in 3 minutes
Find out how much your home could sell for in as little as 3 minutes with a no-obligation cash offer.
Estimated market value
$857,300
Get a cash offer in 3 minutes
Find out how much your home could sell for in as little as 3 minutes with a no-obligation cash offer.
Estimated market value
$857,300
- Tennessee
- Sumner County
- Hendersonville
- 37075
- 1126 Longview Dr
Nearby cities
Nearby zip codes
Other Hendersonville Topics
