Tucked away on nearly two and a half acres with mature oak trees, This is the kind of place where everyone has room to breathe. If you have been searching for a home that effortlessly handles a busy lifestyle while offering a sense of complete privacy, this is it. With a thoughtful layout designed for flexibility and enjoyment, this property is a standout choice for anyone looking to bring multiple generations together under one roof while ensuring everyone has their own dedicated space.
In the main level, you will find the primary suite, along with a guest bedroom and a versatile office, that can easily serve as an additional bedroom. Whether you need to power through a workday, squeeze in a morning workout, or just find a quiet corner to relax, the main floor allows you to do it all without leaving home. a massive 1,000 + sf bonus room could be ready to become your dream gym, hobby hub or secondary lounge and playroom. Upstairs, there are two additional bedrooms with en-suite bathrooms for ultimate privacy.
Step outside to find a true private oasis. The 20 x 40 in-ground heated pool, is ready for a year-round enjoyment, complemented by a pool house with cabana bath and outdoor kitchen.
The 2.5-acre lot provides a sense of seclusion and freedom that is hard to find.
Active
$1,080,000
1122 Longview Dr, Hendersonville, TN 37075
5beds
5,528sqft
:
Get pre-qualified$6,132/mo
Single Family Residence, Residential
Built in 1988
2.47 Acres Lot
$-- Zestimate®
$195/sqft
$-- HOA
What's special
Guest bedroomPrimary suiteTrue private oasis
- 11 days |
- 2,138 |
- 174 |
Likely to sell faster than
Zillow last checked:
Listing updated:
Listed by:
Karina Amor 615-475-5616,
Compass RE 615-475-5616
Source: RealTracs MLS as distributed by MLS GRID,MLS#: 3283645
Facts & features
Interior
Bedrooms & bathrooms
- Bedrooms: 5
- Bathrooms: 4
- Full bathrooms: 4
- Main level bedrooms: 3
Primary bathroom
- Features: Double Vanity
- Level: Double Vanity
Heating
- Central, Electric
Cooling
- Central Air, Electric
Appliances
- Included: Built-In Electric Oven, Double Oven, Cooktop, Trash Compactor, Dishwasher, Disposal, Dryer, ENERGY STAR Qualified Appliances, Freezer, Ice Maker, Microwave, Refrigerator, Stainless Steel Appliance(s), Washer
- Laundry: Electric Dryer Hookup, Washer Hookup
Features
- High Speed Internet
- Flooring: Wood, Laminate, Tile
- Basement: Crawl Space
- Number of fireplaces: 1
- Fireplace features: Living Room
Interior area
- Total structure area: 5,528
- Total interior livable area: 5,528 sqft
- Finished area above ground: 5,528
Property
Parking
- Total spaces: 4
- Parking features: Garage Door Opener, Attached/Detached
- Garage spaces: 4
Features
- Levels: One
- Stories: 2
- Patio & porch: Patio, Covered
- Has private pool: Yes
- Pool features: In Ground
Lot
- Size: 2.47 Acres
Details
- Parcel number: 123 10300 000
- Special conditions: Owner Agent
Construction
Type & style
- Home type: SingleFamily
- Property subtype: Single Family Residence, Residential
Materials
- Brick
- Roof: Shingle
Condition
- New construction: No
- Year built: 1988
Utilities & green energy
- Sewer: Septic Tank
- Water: Public
- Utilities for property: Electricity Available, Water Available, Cable Connected
Community & HOA
Community
- Security: Smoke Detector(s)
- Subdivision: Steeplechase
HOA
- Has HOA: No
Location
- Region: Hendersonville
Financial & listing details
- Price per square foot: $195/sqft
- Tax assessed value: $1,081,100
- Annual tax amount: $3,841
- Date on market: 7/16/2026
- Electric utility on property: Yes
Estimated market value
Not available
Estimated sales range
Not available
Not available
Price history
| Date | Event | Price |
|---|---|---|
| 7/16/2026 | Listed for sale | $1,080,000+12.5%$195/sqft |
Source:  RealTracs MLS as distributed by MLS GRID #3283645 Report a problem RealTracs MLS as distributed by MLS GRID #3283645 Report a problem | ||
| 4/22/2025 | Sold | $960,000-3.9%$174/sqft |
Source: RealTracs MLS as distributed by MLS GRID #2745233 Report a problem | ||
| 2/19/2025 | Contingent | $998,850$181/sqft |
Source: RealTracs MLS as distributed by MLS GRID #2745233 Report a problem | ||
| 2/6/2025 | Listed for sale | $998,850$181/sqft |
Source: RealTracs MLS as distributed by MLS GRID #2745233 Report a problem | ||
| 1/23/2025 | Contingent | $998,850$181/sqft |
Source: RealTracs MLS as distributed by MLS GRID #2745233 Report a problem | ||
| 12/30/2024 | Price change | $998,8500%$181/sqft |
Source: RealTracs MLS as distributed by MLS GRID #2745233 Report a problem | ||
| 11/5/2024 | Price change | $998,975-0.1%$181/sqft |
Source: RealTracs MLS as distributed by MLS GRID #2745233 Report a problem | ||
| 10/16/2024 | Price change | $999,975-8.7%$181/sqft |
Source: RealTracs MLS as distributed by MLS GRID #2745233 Report a problem | ||
| 10/6/2024 | Listed for sale | $1,095,000-4.8%$198/sqft |
Source: RealTracs MLS as distributed by MLS GRID #2745233 Report a problem | ||
| 9/16/2024 | Listing removed | $1,150,000$208/sqft |
Source: RealTracs MLS as distributed by MLS GRID #2688711 Report a problem | ||
| 8/19/2024 | Price change | $1,150,000-4.2%$208/sqft |
Source: RealTracs MLS as distributed by MLS GRID #2688711 Report a problem | ||
| 8/7/2024 | Listed for sale | $1,200,000+173.3%$217/sqft |
Source: RealTracs MLS as distributed by MLS GRID #2688711 Report a problem | ||
| 5/28/2013 | Sold | $439,000$79/sqft |
Source: RealTracs MLS as distributed by MLS GRID #1363714 Report a problem | ||
| 5/17/2012 | Listed for sale | $439,000-4.5%$79/sqft |
Source: Reliant Realty #1363714 Report a problem | ||
| 8/5/2010 | Listing removed | $459,760$83/sqft |
Source: Reliant Realty, LLC #1201621 Report a problem | ||
| 7/24/2010 | Price change | $459,760-8%$83/sqft |
Source: Reliant Realty, LLC #1201621 Report a problem | ||
| 4/1/2010 | Price change | $499,950-8.9%$90/sqft |
Source: Reliant Realty, LLC #1099586 Report a problem | ||
| 11/27/2009 | Price change | $549,000-8.3%$99/sqft |
Source: Life Style Real Estate Advisors, Inc. #1099586 Report a problem | ||
| 8/2/2009 | Listed for sale | $599,000+24.5%$108/sqft |
Source: Life Style Real Estate Advisors, Inc. #1099586 Report a problem | ||
| 2/10/2005 | Sold | $481,000$87/sqft |
Source: Public Record Report a problem | ||
Public tax history
| Year | Property taxes | Tax assessment |
|---|---|---|
| 2025 | $3,841 | $270,275 |
| 2024 | $3,841 +13.5% | $270,275 +79.9% |
| 2023 | $3,383 -0.4% | $150,225 -75% |
| 2022 | $3,398 0% | $600,900 |
| 2021 | $3,398 | $600,900 |
| 2020 | $3,398 | $600,900 |
| 2019 | $3,398 +23.1% | $600,900 +22.7% |
| 2018 | $2,761 | $489,800 |
| 2017 | -- | -- |
| 2016 | -- | -- |
| 2015 | -- | -- |
| 2014 | -- | -- |
| 2011 | $3,190 +32.2% | $119,443 |
| 2010 | $2,414 | $119,443 |
| 2009 | $2,414 | $119,443 |
| 2008 | -- | $119,443 +7.4% |
| 2007 | $2,535 | $111,196 |
| 2006 | $2,535 +0.3% | $111,196 +13.9% |
| 2005 | $2,528 | $97,588 |
| 2004 | $2,528 | $97,588 |
| 2002 | $2,528 | $97,588 +28.1% |
| 2001 | -- | $76,178 -75% |
| 2000 | -- | $304,712 |
Find assessor info on the county website
Monthly payment
Est. payment
Payment breakdown
Explore the cost of this home by adjusting the details. Changes won't be saved.Climate risks
Neighborhood: 37075
Getting around
0 / 100
Car-DependentNearby schools
GreatSchools rating
- 9/10Dr. William Burrus Elementary SchoolGrades: K-5Distance: 1.9 mi
- 9/10T. W. Hunter Middle SchoolGrades: 6-8Distance: 2 mi
- 7/10Beech Sr High SchoolGrades: 9-12Distance: 2 mi
Schools provided by the listing agent
- Elementary: Dr. William Burrus Elementary at Drakes Creek
- Middle: Knox Doss Middle School at Drakes Creek
- High: Beech Sr High School
Source: RealTracs MLS as distributed by MLS GRID. This data may not be complete. We recommend contacting the local school district to confirm school assignments for this home.
- $1,000,0005 bd3 ba4.3k sqft1120 Longview Dr, Hendersonville, TN 37075Off Market

- $969,8003 bd3 ba4.5k sqft1124 Longview Dr, Hendersonville, TN 37075Off Market
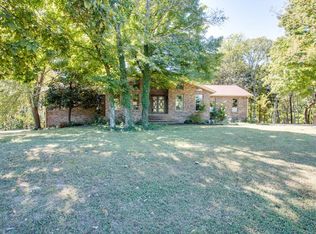
- $865,0004 bd3 ba4.2k sqft1126 Longview Dr, Hendersonville, TN 37075Sold

- $1,105,9006 bd4 ba3.9k sqft1130 Longview Dr, Hendersonville, TN 37075Off Market
- $849,4005 bd3 ba3.5k sqft1118 Longview Dr, Hendersonville, TN 37075Off Market
- $1,190,5006 bd4 ba4.5k sqft1134 Longview Dr, Hendersonville, TN 37075Off Market
- $1,077,6003 bd2 ba2.8k sqft1117 Longview Dr, Hendersonville, TN 37075Off Market
- $1,105,8005 bd4 ba4.1k sqft1115 Longview Dr, Hendersonville, TN 37075Off Market
A local agent can set up tours, give advice and negotiate with sellers.
A local lender can help you make sure your offer is ready when you are.
Similar homes
- $1,135,0005 bd5 ba5.5k sqft1023 Somerset Downs Blvd, Hendersonville, TN 37075For Sale

 MLS ID #3190176, Andy Phan. RealTracs MLS as distributed by MLS GRID
 - $939,0004 bd4 ba3.4k sqft1616 Anderson Rd, Hendersonville, TN 37075For Sale
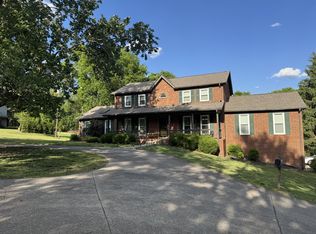 MLS ID #3190191, Kevin Nixon. RealTracs MLS as distributed by MLS GRID
 - $1,500,0004 bd4 ba3.1k sqft1745 Saundersville Rd, Hendersonville, TN 37075For Sale
 MLS ID #3309052, Chad Bisher. RealTracs MLS as distributed by MLS GRID
 - $849,9004 bd4 ba3.4k sqft205 Bluegrass Dr, Hendersonville, TN 37075For Sale
 MLS ID #3283821, Janet H Jones. RealTracs MLS as distributed by MLS GRID
 - $799,0006 bd3 ba3.9k sqft463 Walton Ferry Rd, Hendersonville, TN 37075For SaleMLS ID #3287957, Lisa Marie Mason. RealTracs MLS as distributed by MLS GRID
- $805,0004 bd4 ba3.4k sqft152 Fairways Dr, Hendersonville, TN 37075For SaleMLS ID #3173430, Joe Staub, SFR. RealTracs MLS as distributed by MLS GRID
- $1,200,0005 bd5 ba4.5k sqft106 Hidden Point, Hendersonville, TN 37075For SaleMLS ID #3158521, Todd Ryan. RealTracs MLS as distributed by MLS GRID
- $750,0005 bd4 ba4k sqft557 Peach Valley Rd, Gallatin, TN 37066For SaleMLS ID #3305810, Rebekah Howell. RealTracs MLS as distributed by MLS GRID
- $544,8994 bd3 ba2.8k sqft107 W Braxton Ln, Hendersonville, TN 37075For SaleMLS ID #3272361, Morgan Smith. RealTracs MLS as distributed by MLS GRID
- $997,9004 bd3 ba3.4k sqft4451 Chandler Rd, Hermitage, TN 37076For SaleMLS ID #3262141, Taven Royster. RealTracs MLS as distributed by MLS GRID
- $769,9005 bd6 ba4.5k sqft114 Cedar Ridge Ln, Hendersonville, TN 37075For SaleMLS ID #3128559, Bridgette Chamberlain. RealTracs MLS as distributed by MLS GRID
- $730,0005 bd4 ba3.4k sqft337 Crooked Creek Ln, Hendersonville, TN 37075For SaleMLS ID #3211235, Florin Dumitrescu. RealTracs MLS as distributed by MLS GRID
- $910,0004 bd4 ba3.9k sqft94 Hidden Way Ct, Hendersonville, TN 37075For SaleMLS ID #3213626, Gary Ashton. RealTracs MLS as distributed by MLS GRID
- $574,0004 bd3 ba2.9k sqft141 East Dr, Hendersonville, TN 37075For SaleMLS ID #3264243, Jacquelyn Scott. RealTracs MLS as distributed by MLS GRID
- $950,0004 bd5 ba3.6k sqft1018 Walnut Ct, Goodlettsville, TN 37072For SaleMLS ID #3244945, Dawn Lesueur REALTOR® SRS, ABR. RealTracs MLS as distributed by MLS GRID
- $865,0005 bd4 ba3.6k sqft318 W Lee Etta Dr, Gallatin, TN 37066For SaleMLS ID #3272095, Tammy Vineyard. RealTracs MLS as distributed by MLS GRID
- $674,9004 bd3 ba3.1k sqft136 Ballentrae Dr, Hendersonville, TN 37075For SaleMLS ID #3263369, Jonathan Minerick. RealTracs MLS as distributed by MLS GRID
- $1,290,0004 bd5 ba7.7k sqft125 Happy Hollow Rd, Goodlettsville, TN 37072For SaleMLS ID #3244822, Hailee Jackson. RealTracs MLS as distributed by MLS GRID
- $899,0003 bd3 ba3.1k sqft419 W Hester Rd, Cottontown, TN 37048For SaleMLS ID #3260702, Roger Pond. RealTracs MLS as distributed by MLS GRID
- $999,9996 bd5 ba5.4k sqft997 Grassland Chase Dr, Gallatin, TN 37066For SaleMLS ID #3159971, Lisa Hall. RealTracs MLS as distributed by MLS GRID
