Extensively renovated from 2022–2024, this move-in-ready, modern Colonial is a standout offering in Anchorage, an Annapolis premier water-privileged community. Set on a private, wooded half-acre lot, this 4-bedroom, 2.5-bath residence combines approximately 2,000 square feet of refined living space with the potential to add 864 square feet in the walkout basement. The home’s interior showcases high-end craftsmanship, including a custom kitchen with quartzite waterfall island and counter-tops, spa-inspired bathrooms, Pella windows/doors, and Spanish ceramic tiling alongside refinished hardwoods. Residents enjoy an unparalleled waterfront lifestyle with access to a 49-slip marina, boat ramp, pool, and lakeside amenities on Lake Ogleton. Perfectly positioned just minutes from Historic Downtown Annapolis, the Naval Academy, Thomas Point Preserve and Quiet Waters Park. This location provides easy commutes to Washington, DC and Baltimore. The property’s location offers a rare balance of secluded coastal living and metropolitan accessibility. Fully renovated homes in this sought-after community are rarely available at this price point—an exceptional opportunity for the discerning buyer to live the Annapolis lifestyle.
Sold for $834,400
$834,400
1126 Mainsail Dr, Annapolis, MD 21403
4beds
1,800sqft
Single Family Residence
Built in 1970
0.52 Acres Lot
$834,500 Zestimate®
$464/sqft
$4,356 Estimated rent
Home value
$834,500
$784,000 - $885,000
$4,356/mo
Zestimate® history
Owner options
List your home for rent
$4,356/mo
Rent Zestimate®
Find your next renter with Zillow Rental Manager. Plus, with online applications, you can quickly screen prospective tenants – for free.
$4,356/mo
Rent Zestimate®
Refinance and save
$6,588/mo
Est. payment
Refinancing to a lower rate could help reduce your monthly payments and save thousands over the life of the loan.
$6,588/mo
Est. payment
Explore your selling options
Work with a Zillow partner agent
Leverage their expertise and Zillow's premium Showcase listings to get your home seen by more buyers.
Get startedList with your own agent
Get your home in front of millions of buyers by listing it on Zillow.
Learn how to do itSell it yourself
Take full control of how buyers see your home on Zillow by listing For Sale by Owner (FSBO).
List your homeWhat's special
Move-in-ready modern colonialRefinished hardwoodsSpanish ceramic tilingSpa-inspired bathroomsPrivate wooded half-acre lot
Zillow last checked:
Listing updated:
Listed by:
Ani Gonzalez-Brunet 443-714-5303,
Coldwell Banker Realty
Bought with:
Travis Gray, 636268
Engel & Volkers Annapolis
Source: Bright MLS,MLS#: MDAA2145432
Facts & features
Interior
Bedrooms & bathrooms
- Bedrooms: 4
- Bathrooms: 3
- Full bathrooms: 2
- 1/2 bathrooms: 1
- Main level bathrooms: 1
Rooms
- Room types: Living Room, Dining Room, Primary Bedroom, Bedroom 2, Bedroom 3, Bedroom 4, Kitchen, Foyer, Exercise Room, Laundry, Utility Room, Bathroom 2, Bathroom 3, Primary Bathroom
Primary bedroom
- Features: Attached Bathroom, Bathroom - Walk-In Shower, Flooring - HardWood
- Level: Upper
- Area: 182 Square Feet
- Dimensions: 13 X 14
Bedroom 2
- Features: Flooring - HardWood
- Level: Upper
- Area: 130 Square Feet
- Dimensions: 13 X 10
Bedroom 3
- Features: Flooring - HardWood
- Level: Upper
- Area: 192 Square Feet
- Dimensions: 16 X 12
Bedroom 4
- Features: Flooring - HardWood
- Level: Upper
- Area: 160 Square Feet
- Dimensions: 16 X 10
Primary bathroom
- Features: Attached Bathroom, Bathroom - Walk-In Shower, Flooring - Ceramic Tile
- Level: Upper
Bathroom 2
- Features: Flooring - Ceramic Tile
- Level: Upper
Bathroom 3
- Features: Flooring - Ceramic Tile
- Level: Main
Dining room
- Features: Flooring - Ceramic Tile
- Level: Main
- Area: 144 Square Feet
- Dimensions: 12 X 12
Exercise room
- Features: Flooring - Concrete
- Level: Lower
Foyer
- Features: Flooring - Ceramic Tile
- Level: Main
Kitchen
- Features: Flooring - Ceramic Tile
- Level: Main
- Area: 264 Square Feet
- Dimensions: 22 X 12
Laundry
- Features: Flooring - Concrete
- Level: Lower
Living room
- Features: Fireplace - Gas, Flooring - HardWood
- Level: Main
- Area: 299 Square Feet
- Dimensions: 13 X 23
Utility room
- Features: Flooring - Concrete
- Level: Lower
Heating
- Heat Pump, Natural Gas
Cooling
- Central Air, Electric
Appliances
- Included: Stainless Steel Appliance(s), Refrigerator, Range Hood, Self Cleaning Oven, Exhaust Fan, Dryer, Dishwasher, Washer, Microwave, Oven/Range - Gas, Water Heater, Disposal, Ice Maker, Water Treat System, Gas Water Heater
- Laundry: Lower Level, Washer In Unit, Dryer In Unit, Laundry Room
Features
- Open Floorplan, Kitchen - Gourmet, Kitchen Island, Eat-in Kitchen, Attic, Bathroom - Walk-In Shower, Breakfast Area, Combination Kitchen/Dining, Crown Molding, Primary Bath(s), Recessed Lighting, Upgraded Countertops, Wine Storage
- Flooring: Hardwood, Ceramic Tile, Concrete, Wood
- Doors: Storm Door(s), French Doors
- Windows: Casement, Energy Efficient, Screens, Storm Window(s), Window Treatments
- Basement: Unfinished,Connecting Stairway,Partial,Interior Entry,Exterior Entry,Concrete,Windows,Sump Pump
- Number of fireplaces: 1
- Fireplace features: Gas/Propane, Mantel(s), Screen
Interior area
- Total structure area: 2,664
- Total interior livable area: 1,800 sqft
- Finished area above ground: 1,800
- Finished area below ground: 0
Property
Parking
- Total spaces: 1
- Parking features: Garage Faces Front, Inside Entrance, Concrete, Attached, Driveway
- Attached garage spaces: 1
- Has uncovered spaces: Yes
Accessibility
- Accessibility features: None
Features
- Levels: Three
- Stories: 3
- Patio & porch: Deck
- Exterior features: Lighting, Rain Gutters
- Pool features: Community
- Spa features: Bath
- Has view: Yes
- View description: Garden, Trees/Woods
Lot
- Size: 0.52 Acres
- Features: Backs to Trees, Wooded
Details
- Additional structures: Above Grade, Below Grade
- Parcel number: 020205708033797
- Zoning: R2
- Special conditions: Standard
Construction
Type & style
- Home type: SingleFamily
- Architectural style: Colonial
- Property subtype: Single Family Residence
Materials
- Vinyl Siding
- Foundation: Active Radon Mitigation
- Roof: Asphalt,Shingle
Condition
- Excellent
- New construction: No
- Year built: 1970
- Major remodel year: 2022
Utilities & green energy
- Sewer: Public Sewer
- Water: Private
- Utilities for property: Natural Gas Available, Fixed Wireless
Community & HOA
Community
- Features: Pool
- Subdivision: Anchorage
HOA
- Has HOA: Yes
- Amenities included: Pier/Dock, Pool, Water/Lake Privileges, Boat Ramp, Boat Dock/Slip, Marina/Marina Club, Tot Lots/Playground, Common Grounds
- Services included: Pier/Dock Maintenance, Pool(s), Common Area Maintenance
- HOA fee: $1,477 annually
- HOA name: ANCHORAGE COMMUNITY ASSOCIATION
Location
- Region: Annapolis
- Municipality: Anne Arundel County
Financial & listing details
- Price per square foot: $464/sqft
- Tax assessed value: $661,100
- Annual tax amount: $6,900
- Date on market: 5/14/2026
- Listing agreement: Exclusive Right To Sell
- Listing terms: Cash,Conventional,FHA,Negotiable,VA Loan
- Inclusions: Water Treatment Uv Lamp - Leased Through Mid-atlantic Water Treatment Company For $54 / Month.
- Ownership: Fee Simple
Price history
| Date | Event | Price |
|---|---|---|
| 7/17/2026 | Sold | $834,400-1.8%$464/sqft |
Source:  Bright MLS #MDAA2145432 Report a problem Bright MLS #MDAA2145432 Report a problem | ||
| 6/26/2026 | Pending sale | $849,400$472/sqft |
Source: Bright MLS #MDAA2145432 Report a problem | ||
| 6/15/2026 | Listing removed | $849,400$472/sqft |
Source: Bright MLS #MDAA2145432 Report a problem | ||
| 6/5/2026 | Price change | $849,400-1.8%$472/sqft |
Source: Bright MLS #MDAA2145432 Report a problem | ||
| 5/14/2026 | Listed for sale | $865,000+60.2%$481/sqft |
Source: Bright MLS #MDAA2145432 Report a problem | ||
| 3/16/2022 | Sold | $540,000$300/sqft |
Source: Public Record Report a problem | ||
| 12/29/2021 | Sold | $540,000-5.2%$300/sqft |
Source: Bright MLS #MDAA2012284 Report a problem | ||
| 12/8/2021 | Pending sale | $569,900$317/sqft |
Source: Bright MLS #MDAA2012284 Report a problem | ||
| 11/24/2021 | Contingent | $569,900$317/sqft |
Source: Bright MLS #MDAA2012284 Report a problem | ||
| 11/23/2021 | Listed for sale | $569,900$317/sqft |
Source:  Long & Foster Broker Feed #MDAA2012284 Report a problem Long & Foster Broker Feed #MDAA2012284 Report a problem | ||
| 11/23/2021 | Contingent | $569,900$317/sqft |
Source: Long & Foster Broker Feed #MDAA2012284 Report a problem | ||
| 11/22/2021 | Listed for sale | $569,900$317/sqft |
Source: Bright MLS #MDAA2012284 Report a problem | ||
| 11/22/2021 | Contingent | $569,900$317/sqft |
Source: Bright MLS #MDAA2012284 Report a problem | ||
| 11/18/2021 | Listed for sale | $569,900$317/sqft |
Source: Bright MLS #MDAA2012284 Report a problem | ||
| 11/15/2021 | Contingent | $569,900$317/sqft |
Source: Bright MLS #MDAA2012284 Report a problem | ||
| 10/22/2021 | Listed for sale | $569,900$317/sqft |
Source: Bright MLS #MDAA2012284 Report a problem | ||
Public tax history
| Year | Property taxes | Tax assessment |
|---|---|---|
| 2025 | $5,837 +1% | $594,467 +12.6% |
| 2024 | $5,780 +14.8% | $527,833 +14.4% |
| 2023 | $5,036 +5.3% | $461,200 +0.7% |
| 2022 | $4,784 +0.7% | $457,833 +0.7% |
| 2021 | $4,749 +0.7% | $454,467 +0.7% |
| 2020 | $4,719 +4.8% | $451,100 |
| 2019 | $4,505 +8.5% | $451,100 +10.2% |
| 2018 | $4,151 +4.8% | $409,367 +5.4% |
| 2017 | $3,960 | $388,500 +3.7% |
| 2016 | -- | $374,600 +3.9% |
| 2015 | -- | $360,700 +4% |
| 2014 | -- | $346,800 |
| 2013 | -- | $346,800 |
| 2012 | -- | $346,800 -20% |
| 2011 | -- | $433,560 |
| 2010 | -- | $433,560 |
| 2009 | -- | $433,560 -14.4% |
| 2008 | -- | $506,440 +16.8% |
| 2007 | -- | $433,526 +14.7% |
| 2006 | -- | $378,113 +31.4% |
| 2005 | -- | $287,700 +12.1% |
| 2004 | -- | $256,742 +13.7% |
| 2003 | -- | $225,786 +15.9% |
| 2002 | -- | $194,830 +2.9% |
| 2001 | -- | $189,412 |
Find assessor info on the county website
Neighborhood: 21403
Nearby homes
- $830,0004 bd2 ba2.5k sqft1128 Mainsail Dr, Annapolis, MD 21403Sold
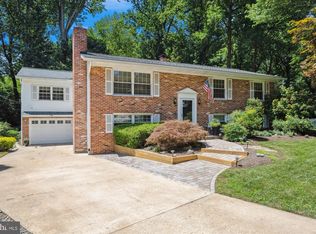
- $833,9004 bd3 ba2.3k sqft1124 Mainsail Dr, Annapolis, MD 21403Off Market
- $716,700-- bd2 ba2.1k sqft1128 Bay Ridge Rd, Annapolis, MD 21403Off Market
- $780,2004 bd3 ba2.3k sqft1122 Mainsail Dr, Annapolis, MD 21403Off Market
- $1,011,2003 bd3 ba2.3k sqft1130 Mainsail Dr, Annapolis, MD 21403Off Market
- $654,700-- bd2 ba948 sqft1115 Mainsail Dr, Annapolis, MD 21403Off Market
- $769,1004 bd3 ba1.8k sqft1120 Mainsail Dr, Annapolis, MD 21403Off Market
- $792,9004 bd3 ba2.1k sqft1113 Mainsail Dr, Annapolis, MD 21403Off Market
Nearby schools
GreatSchools rating
- 4/10Georgetown East Elementary SchoolGrades: PK-5Distance: 1 mi
- 4/10Annapolis Middle SchoolGrades: 6-8Distance: 2.1 mi
- 5/10Annapolis High SchoolGrades: 9-12Distance: 5.3 mi
Schools provided by the listing agent
- District: Anne Arundel County Public Schools
Source: Bright MLS. This data may not be complete. We recommend contacting the local school district to confirm school assignments for this home.
Get a cash offer in 3 minutes
Find out how much your home could sell for in as little as 3 minutes with a no-obligation cash offer.
Estimated market value
$834,500
Get a cash offer in 3 minutes
Find out how much your home could sell for in as little as 3 minutes with a no-obligation cash offer.
Estimated market value
$834,500
- Maryland
- Anne Arundel County
- Annapolis
- 21403
- 1126 Mainsail Dr
Nearby cities
Nearby zip codes
Other Annapolis Topics
