Annapolis Renovated Charming Home Welcome to 1128 Mainsail Drive - a beautifully renovated 4/5-bedroom, 2-bathroom home offering 2,613 square feet on a generous half-acre lot. Brimming with character and enhanced by over $60,000 in recent improvements, this charming residence combines timeless appeal with modern convenience. Nestled in the desirable waterfront community of Anchorage, this property blends modern upgrades, thoughtful details, and community amenities designed for the ultimate Annapolis lifestyle. Step inside to discover an open-concept layout filled with natural light, fresh finishes, and stylish updates. The gourmet kitchen has been completely remodeled with quartz countertops, an elegant backsplash, a center island with pendant lights, white cabinetry, stainless steel appliances, and a gas line for the range - perfect for any home chef. One of the home’s standout features is the spectacular sunroom - a warm and inviting space filled with natural light, framed by exposed wood beams that add rustic charm and architectural character. This bright and airy retreat is perfect for year-round enjoyment, whether you’re sipping morning coffee or hosting gatherings. Sliding glass doors lead directly out to the brand-new deck, creating a seamless flow between indoor and outdoor living and offering the perfect setup for entertaining or relaxing in the peaceful backyard setting. Step outside and discover your own private oasis - an approximately half-acre yard surrounded by mature landscaping that offers beauty, privacy, and tranquility in every season. Whether you’re entertaining on the new deck, relaxing under the covered patio, or simply soaking in the peaceful atmosphere, this backyard is a true retreat. Tucked into the corner of the yard is a brand-new shed with charming details that make it feel more like a storybook playhouse - a perfect hideaway for office, hobbies, or stylish storage. The lush greenery and natural setting make this outdoor space feel like an extension of the home, ideal for gardening, recreation, or quiet moments under the trees. The one-car garage has also been fully upgraded with insulation, new drywall, fresh paint, and an epoxy floor, making it both functional and polished. Warm up by one of two fireplaces: one wood-burning and one gas-burning - adding cozy ambiance to both the main living area and the lower level. Every detail has been considered, including updated outlets and light switches, recessed lighting, and blinds throughout. Hardwood floors in main level and luxury vinyl plank in lower level. As a resident of Anchorage, you’ll enjoy access to an exclusive waterfront lifestyle, including 49-boat slips, a community marina, boat ramp, outdoor pool, picnic area, and half basketball court—all just moments from your doorstep. Whether you’re a boating enthusiast or simply looking for a peaceful neighborhood with resort-style amenities, Anchorage offers something special. Located just minutes from historic downtown Annapolis, the U.S. Naval Academy, local marinas, shops, and restaurants - this move-in-ready gem is the perfect blend of comfort, community, and coastal charm.
Sold for $830,000
$830,000
1128 Mainsail Dr, Annapolis, MD 21403
4beds
2,580sqft
Single Family Residence
Built in 1970
0.47 Acres Lot
$848,700 Zestimate®
$322/sqft
$4,178 Estimated rent
Home value
$848,700
$789,000 - $908,000
$4,178/mo
Zestimate® history
Owner options
List your home for rent
$4,178/mo
Rent Zestimate®
Find your next renter with Zillow Rental Manager. Plus, with online applications, you can quickly screen prospective tenants – for free.
$4,178/mo
Rent Zestimate®
Refinance and save
$6,449/mo
Est. payment
Refinancing to a lower rate could help reduce your monthly payments and save thousands over the life of the loan.
$6,449/mo
Est. payment
Explore your selling options
Work with a Zillow partner agent
Leverage their expertise and Zillow's premium Showcase listings to get your home seen by more buyers.
Get startedList with your own agent
Get your home in front of millions of buyers by listing it on Zillow.
Learn how to do itSell it yourself
Take full control of how buyers see your home on Zillow by listing For Sale by Owner (FSBO).
List your homeWhat's special
Epoxy floorTwo fireplacesFresh finishesCozy ambianceNew drywallPrivate oasisMature landscaping
Zillow last checked:
Listing updated:
Listed by:
Ani Gonzalez-Brunet 443-714-5303,
Coldwell Banker Realty
Bought with:
Cindy Nairn, 665491
Coldwell Banker Realty
Source: Bright MLS,MLS#: MDAA2120404
Facts & features
Interior
Bedrooms & bathrooms
- Bedrooms: 4
- Bathrooms: 2
- Full bathrooms: 2
- Main level bathrooms: 1
- Main level bedrooms: 2
Basement
- Area: 995
Heating
- Forced Air, Natural Gas
Cooling
- Central Air, Heat Pump, Electric, Natural Gas
Appliances
- Included: Oven/Range - Gas, Dishwasher, Dryer, Exhaust Fan, Refrigerator, Stainless Steel Appliance(s), Microwave, Washer, Water Heater, Water Treat System, Gas Water Heater
- Laundry: Has Laundry, Lower Level, Washer In Unit, Dryer In Unit
Features
- Built-in Features, Combination Kitchen/Living, Crown Molding, Exposed Beams, Family Room Off Kitchen, Open Floorplan, Kitchen Island, Recessed Lighting, Spiral Staircase
- Flooring: Wood
- Windows: Skylight(s)
- Has basement: No
- Number of fireplaces: 2
- Fireplace features: Wood Burning, Gas/Propane
Interior area
- Total structure area: 2,580
- Total interior livable area: 2,580 sqft
- Finished area above ground: 1,585
- Finished area below ground: 995
Property
Parking
- Total spaces: 1
- Parking features: Garage Faces Front, Garage Door Opener, Inside Entrance, Concrete, Attached
- Attached garage spaces: 1
- Has uncovered spaces: Yes
Accessibility
- Accessibility features: None
Features
- Levels: Split Foyer,Two
- Stories: 2
- Pool features: Community
- Has view: Yes
- View description: Garden, Trees/Woods
Lot
- Size: 0.47 Acres
- Features: Backs to Trees, Landscaped, Private, Rear Yard
Details
- Additional structures: Above Grade, Below Grade
- Parcel number: 020205711610405
- Zoning: R2
- Special conditions: Standard
Construction
Type & style
- Home type: SingleFamily
- Property subtype: Single Family Residence
Materials
- Brick, Vinyl Siding
- Foundation: Concrete Perimeter
- Roof: Architectural Shingle
Condition
- Excellent
- New construction: No
- Year built: 1970
Utilities & green energy
- Sewer: Public Sewer
- Water: Well
Community & HOA
Community
- Features: Pool
- Subdivision: Anchorage
HOA
- Has HOA: Yes
- Amenities included: Marina/Marina Club, Pier/Dock, Pool, Boat Ramp, Boat Dock/Slip, Basketball Court, Picnic Area, Water/Lake Privileges
- Services included: Pier/Dock Maintenance, Pool(s)
- HOA fee: $1,420 annually
- HOA name: ANCHORAGE WATERFRONT COMMUNITY
Location
- Region: Annapolis
Financial & listing details
- Price per square foot: $322/sqft
- Tax assessed value: $635,267
- Annual tax amount: $6,730
- Date on market: 7/15/2025
- Listing agreement: Exclusive Right To Sell
- Ownership: Fee Simple
Price history
| Date | Event | Price |
|---|---|---|
| 8/26/2025 | Sold | $830,000+4.1%$322/sqft |
Source:  Bright MLS #MDAA2120404 Report a problem Bright MLS #MDAA2120404 Report a problem | ||
| 8/12/2025 | Pending sale | $797,000$309/sqft |
Source: Bright MLS #MDAA2120404 Report a problem | ||
| 7/19/2025 | Contingent | $797,000$309/sqft |
Source: Bright MLS #MDAA2120404 Report a problem | ||
| 7/15/2025 | Listed for sale | $797,000+30.7%$309/sqft |
Source: Bright MLS #MDAA2120404 Report a problem | ||
| 8/16/2022 | Sold | $610,000+1.8%$236/sqft |
Source: Bright MLS #MDAA2037264 Report a problem | ||
| 7/13/2022 | Contingent | $599,000$232/sqft |
Source: Bright MLS #MDAA2037264 Report a problem | ||
| 7/8/2022 | Listed for sale | $599,000$232/sqft |
Source: Bright MLS #MDAA2037264 Report a problem | ||
Public tax history
| Year | Property taxes | Tax assessment |
|---|---|---|
| 2025 | $6,568 +3.4% | $635,267 +9.5% |
| 2024 | $6,350 +10.9% | $579,933 +10.5% |
| 2023 | $5,729 +5.2% | $524,600 +0.7% |
| 2022 | $5,444 +0.7% | $520,933 +0.7% |
| 2021 | $5,405 +0.6% | $517,267 +0.7% |
| 2020 | $5,372 +1.9% | $513,600 |
| 2019 | $5,270 +5.4% | $513,600 +4.2% |
| 2018 | $5,000 +1.6% | $493,133 +2.1% |
| 2017 | $4,922 | $482,900 +4.1% |
| 2016 | -- | $463,700 +4.3% |
| 2015 | -- | $444,500 +4.5% |
| 2014 | -- | $425,300 |
| 2013 | -- | $425,300 |
| 2012 | -- | $425,300 -20.7% |
| 2011 | -- | $536,480 |
| 2010 | -- | $536,480 |
| 2009 | -- | $536,480 -11.9% |
| 2008 | -- | $609,160 +21.4% |
| 2007 | -- | $501,612 +27.3% |
| 2006 | -- | $394,066 +37.5% |
| 2005 | -- | $286,520 +9.4% |
| 2004 | -- | $261,852 +10.4% |
| 2003 | -- | $237,186 +11.6% |
| 2002 | -- | $212,520 +0.2% |
| 2001 | -- | $212,016 |
Find assessor info on the county website
Neighborhood: 21403
Nearby homes
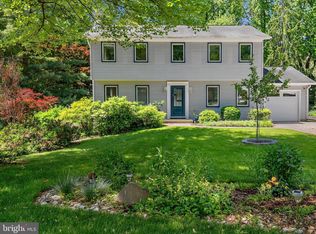
- $834,4004 bd3 ba1.8k sqft1126 Mainsail Dr, Annapolis, MD 21403Sold
- $992,2003 bd3 ba2.3k sqft1130 Mainsail Dr, Annapolis, MD 21403Off Market
- $830,9004 bd3 ba2.3k sqft1124 Mainsail Dr, Annapolis, MD 21403Off Market
- $649,500-- bd2 ba948 sqft1115 Mainsail Dr, Annapolis, MD 21403Off Market
- $851,2003 bd2 ba2.2k sqft1134 Mainsail Dr, Annapolis, MD 21403Off Market
- $716,700-- bd2 ba2.1k sqft1128 Bay Ridge Rd, Annapolis, MD 21403Off Market
- $780,2004 bd3 ba2.3k sqft1122 Mainsail Dr, Annapolis, MD 21403Off Market
- $793,7004 bd3 ba1.9k sqft1117 Mainsail Dr, Annapolis, MD 21403Off Market
Nearby schools
GreatSchools rating
- 4/10Georgetown East Elementary SchoolGrades: PK-5Distance: 1 mi
- 4/10Annapolis Middle SchoolGrades: 6-8Distance: 2.1 mi
- 5/10Annapolis High SchoolGrades: 9-12Distance: 5.2 mi
Schools provided by the listing agent
- District: Anne Arundel County Public Schools
Source: Bright MLS. This data may not be complete. We recommend contacting the local school district to confirm school assignments for this home.
Get a cash offer in 3 minutes
Find out how much your home could sell for in as little as 3 minutes with a no-obligation cash offer.
Estimated market value
$848,700
Get a cash offer in 3 minutes
Find out how much your home could sell for in as little as 3 minutes with a no-obligation cash offer.
Estimated market value
$848,700
- Maryland
- Anne Arundel County
- Annapolis
- 21403
- 1128 Mainsail Dr
Nearby cities
Nearby zip codes
Other Annapolis Topics
