Skip main navigation
Off market
  • $736,900

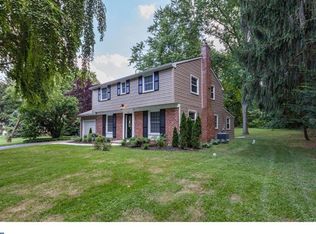
    1126 Nottingham Dr, West Chester, PA 19380

    4beds
    2,000sqft
    SingleFamily
    Built in 1960
    0.56 Acres Lot
    $736,900 Zestimate®
    $368/sqft
    $3,643 Estimated rent

    Home value

    $736,900

    $700,000 - $781,000

    $3,643/mo

    Zestimate® history
    Loading
    Loading...

    Owner options

    List your home for rent

    $3,643/mo

    Rent Zestimate®

    Find your next renter with Zillow Rental Manager. Plus, with online applications, you can quickly screen prospective tenants – for free.

    Learn more

    $3,643/mo

    Rent Zestimate®

    Refinance and save

    $4,740/mo

    Est. payment

    Refinancing to a lower rate could help reduce your monthly payments and save thousands over the life of the loan.

    See today's rates

    $4,740/mo

    Est. payment

    Explore your selling options

    Work with a Zillow partner agent

    Leverage their expertise and Zillow's premium Showcase listings to get your home seen by more buyers.

    Get started

    List with your own agent

    Get your home in front of millions of buyers by listing it on Zillow.

    Learn how to do it

    Sell it yourself

    Take full control of how buyers see your home on Zillow by listing For Sale by Owner (FSBO).

    List your home

    What's special

    Looking for a home that has it all? Welcome to 1126 Nottingham Dr where you will find just that. This 4 bedroom 2.5 bathroom home has so many nice finishes. As you enter the home you will notice the beautiful light hardwood floors throughout most of the home. They really brighten up the rooms and look and feel fantastic. The lovely kitchen features nice kitchen cabinets equipped with built-in bread box, dazzling granite countertops, a nice tiled backsplash, recessed lighting, stainless steel appliances, and a wonderful island that is perfect when you are hosting guests or cooking a meal. This opens up to an ideal dining room with custom wainscoting and a fancy hanging light chandelier. Just off the dining room is a large family room with exposed beams, vaulted ceilings, skylights, a gorgeous white-washed brick fireplace, and slider doors that lead to a great deck and a huge flat yard that is completely fenced-in. Perfect for throwing the ball around, playing catch with your pet, or entertaining with family and friends. The first floor also offers a convenient powder room, a 2nd living room with another great fireplace, and access to a very nice screened-in porch. Still time to catch the nice Fall breeze. Make your way downstairs to a professionally finished basement with recessed lighting, new carpeting, and even some built-in shelving. Its ample room for whatever you desire to make it. The basement also offers storage and laundry. On the 2nd floor you will find 4 bedrooms all with good closet space, 2 full bathrooms, and ceiling fans. The master suite is a good size and is bright and airy. The home also features a newer roof that was replaced in 2015, a large one-car garage with long driveway, and central air! Location is key too! The home is located in a great neighborhood that is close to shopping centers, restaurants, the local YMCA, schools, parks, and major access roads like Rt. 202.

    This property is off market, which means it's not currently listed for sale or rent on Zillow. This may be different from what's available on other websites or public sources.
    Facts & features

    Interior

    Bedrooms & bathrooms
    • Bedrooms: 4
    • Bathrooms: 3
    • Full bathrooms: 2
    • 1/2 bathrooms: 1
    Heating
    • Forced air, Other
    Cooling
    • Central
    Features
    • Has fireplace: Yes
    Interior area
    • Total interior livable area: 2,000 sqft

    Property

    Parking
    • Parking features: Garage - Attached
    Features
    • Exterior features: Other
    Lot
    • Size: 0.56 Acres
    Details
    • Parcel number: 520301340000

    Construction

    Type & style
    • Home type: SingleFamily
    • Architectural style: Conventional
    Condition
    • Year built: 1960

    Community & HOA

    Location
    • Region: West Chester

    Financial & listing details

    • Price per square foot: $368/sqft
    • Tax assessed value: $159,630
    • Annual tax amount: $4,772

    Price history

    DateEventPrice
    1/2/2019Sold$460,000-1.1%$230/sqft
    Source: Public Record Report a problem
    11/6/2018Pending sale$465,000$233/sqft
    Source: Keller Williams Realty #1009948902 Report a problem
    10/17/2018Listed for sale$465,000+24%$233/sqft
    Source: KW Greater West Chester #1009948902 Report a problem
    6/27/2013Sold$375,000$188/sqft
    Source: Public Record Report a problem

    Public tax history

    YearProperty taxesTax assessment
    2025$4,772 +2.1%$159,630
    2024$4,674 +1%$159,630
    2023$4,627 $159,630
    2022$4,627 +1.3%$159,630
    2021$4,567 +138.1%$159,630
    2020$1,919 -56.5%$159,630
    2019$4,412 +2.2%$159,630
    2018$4,318 +9901.1%$159,630
    2017$43 -98.7%$159,630
    2016$3,425 $159,630
    2015$3,425 $159,630
    2014$3,425 $159,630
    2013-- $159,630
    2012-- $159,630
    2011-- $159,630
    2010-- $159,630
    2009-- $159,630
    2008-- $159,630
    2007-- $159,630
    2006-- $159,630
    2005-- $159,630
    2004-- $159,630
    2003-- $159,630
    2000-- $159,630
    Find assessor info on the county website

    Neighborhood: 19380

    Nearby schools

    GreatSchools rating
    Schools provided by the listing agent
    • District: West Chester Area

    Source: The MLS. This data may not be complete. We recommend contacting the local school district to confirm school assignments for this home.

    Get a cash offer in 3 minutes
    Find out how much your home could sell for in as little as 3 minutes with a no-obligation cash offer.
    Estimated market value
    $736,900
    Get a cash offer in 3 minutes
    Find out how much your home could sell for in as little as 3 minutes with a no-obligation cash offer.
    Estimated market value
    $736,900