Skip main navigation
Off market
  • $764,300

    1130 Nottingham Dr, West Chester, PA 19380

    4beds
    2,187sqft
    SingleFamily
    Built in 1961
    0.56 Acres Lot
    $764,300 Zestimate®
    $349/sqft
    $3,435 Estimated rent

    Home value

    $764,300

    $726,000 - $803,000

    $3,435/mo

    Zestimate® history
    Loading
    Loading...

    Owner options

    List your home for rent

    $3,435/mo

    Rent Zestimate®

    Find your next renter with Zillow Rental Manager. Plus, with online applications, you can quickly screen prospective tenants – for free.

    Learn more

    $3,435/mo

    Rent Zestimate®

    Refinance and save

    $4,895/mo

    Est. payment

    Refinancing to a lower rate could help reduce your monthly payments and save thousands over the life of the loan.

    See today's rates

    $4,895/mo

    Est. payment

    Explore your selling options

    Work with a Zillow partner agent

    Leverage their expertise and Zillow's premium Showcase listings to get your home seen by more buyers.

    Get started

    List with your own agent

    Get your home in front of millions of buyers by listing it on Zillow.

    Learn how to do it

    Sell it yourself

    Take full control of how buyers see your home on Zillow by listing For Sale by Owner (FSBO).

    List your home

    What's special

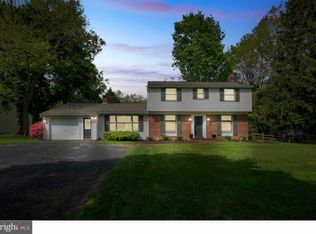
    GORGEOUS, fully renovated four-bedroom colonial in desirable West Goshen Township - recently voted one of the top ten places to live in the country! Nestled on a quiet street in the award-winning West Chester School District, a beautiful weeping cherry tree provides the perfect canopy for this pristine, over-1 2 acre lot. As you pull into the private driveway, you will immediately take note of the NEW siding, NEW roof, NEW energy-efficient windows and wonderful landscaping. Upon entering the home, you will be ASTOUNDED by the attention to detail, a travertine tile medallion foyer is flanked with BRAND NEW dark oak solid hardwood flooring. To the left, the dining room seamlessly adjoins the completely remodeled kitchen, complete with antique white cabinets, GRANITE countertop, LED recessed lighting, Samsung matching stainless-steel appliances, and natural stone backsplash. Continue on to the renovated powder room which conveniently connects to the SPACIOUS contemporary living room, where you will be greeted with brilliant-white crown moulding and woodwork, and a modern fireplace with mantle. Double french doors lead to an additional rear EXTRA ROOM, great for an office or additional entertainment space. The journey continues to a magnificent SUNROOM, featuring NEW tile flooring, skylights, and fully enclosed with sliding full-glass doors, providing a panoramic view of the large secluded backyard! A BEAUTIFUL staircase with antique-bronze metal balusters and custom-stained oak handrail and steps will lead you to the spacious 2nd floor. The full hall bathroom has been renovated with a tile mosaic tub surround, tile floor, wainscoting, and wood marble vanity. The master bathroom features MARBLE tile flooring, custom shower surround with full glass door, and pedestal sink. All four bedrooms feature NEW plush carpet, abundant closet space, and antique-bronze hardware throughout. Heading to the basement, you will find a large fully-finished area with NEW carpet, NEW windows, LED recessed lighting, game room, home theater, bedroom, YOU NAME IT! Other features includes NEW furnace and central air conditioning, included washer dryer, and newer hot water heater well pump. The owner will provide a full HOME WARRANTY and HVAC WARRANTY! This home is completely turn-key, move-in ready and won't last long!

    This property is off market, which means it's not currently listed for sale or rent on Zillow. This may be different from what's available on other websites or public sources.
    Facts & features

    Interior

    Bedrooms & bathrooms
    • Bedrooms: 4
    • Bathrooms: 3
    • Full bathrooms: 2
    • 1/2 bathrooms: 1
    Heating
    • Forced air, Oil
    Cooling
    • Central
    Appliances
    • Included: Dishwasher, Microwave, Refrigerator
    Features
    • Flooring: Hardwood
    • Basement: Finished
    • Has fireplace: Yes
    Interior area
    • Total interior livable area: 2,187 sqft

    Property

    Parking
    • Total spaces: 1
    • Parking features: Carport, Garage - Attached
    Features
    • Exterior features: Vinyl
    Lot
    • Size: 0.56 Acres
    Details
    • Parcel number: 520301320000

    Construction

    Type & style
    • Home type: SingleFamily
    • Architectural style: Conventional
    Materials
    • Roof: Shake / Shingle
    Condition
    • Year built: 1961

    Community & HOA

    Location
    • Region: West Chester

    Financial & listing details

    • Price per square foot: $349/sqft
    • Tax assessed value: $150,530
    • Annual tax amount: $4,500

    Price history

    DateEventPrice
    8/28/2017Sold$450,000-3.2%$206/sqft
    Source: Public Record Report a problem
    8/7/2017Pending sale$465,000$213/sqft
    Source: Weichert Realtors #7021409 Report a problem
    7/18/2017Listed for sale$465,000+95.8%$213/sqft
    Source: Weichert Realtors #7021409 Report a problem
    8/18/2016Sold$237,500$109/sqft
    Source: Public Record Report a problem

    Public tax history

    YearProperty taxesTax assessment
    2025$4,500 +2.1%$150,530
    2024$4,408 +1%$150,530
    2023$4,363 $150,530
    2022$4,363 +1.3%$150,530
    2021$4,307 +138.1%$150,530
    2020$1,809 -56.5%$150,530
    2019$4,161 +2.2%$150,530
    2018$4,072 +9900.7%$150,530
    2017$41 -98.7%$150,530
    2016$3,221 $150,530
    2015$3,221 $150,530
    2014$3,221 $150,530
    2013-- $150,530
    2012-- $150,530
    2011-- $150,530
    2010-- $150,530
    2009-- $150,530
    2008-- $150,530
    2007-- $150,530
    2006-- $150,530
    2005-- $150,530
    2004-- $150,530
    2003-- $150,530
    2000-- $150,530
    Find assessor info on the county website

    Neighborhood: 19380

    Nearby schools

    GreatSchools rating
    Schools provided by the listing agent
    • Elementary: GLEN ACRES
    • Middle: FUGETT
    • High: EAST
    • District: West Chester

    Source: The MLS. This data may not be complete. We recommend contacting the local school district to confirm school assignments for this home.

    Get a cash offer in 3 minutes
    Find out how much your home could sell for in as little as 3 minutes with a no-obligation cash offer.
    Estimated market value
    $764,300
    Get a cash offer in 3 minutes
    Find out how much your home could sell for in as little as 3 minutes with a no-obligation cash offer.
    Estimated market value
    $764,300