Welcome to your dream home at 1126 Olive Street, Easley, SC, exclusively presented by Dustin Kennedy with EXP Realty. This brand-new construction custom-built farmhouse spans 2100 square feet of luxurious living space, perfectly situated on half an acre just beyond the city limits of Easley.
Step inside to discover a meticulously crafted interior featuring a modern farmhouse style, with 3 bedrooms and 2 1/2 bathrooms designed to exceed expectations. The heart of this home is the stunning kitchen, highlighted by an expansive 7-foot quartz island and abundant counter space ideal for culinary enthusiasts. Enhancing the gourmet experience is a convenient pot filler, a custom Roman clay vent hood, built-in cabinet microwave, and custom tempered European tilt windows that invite natural light throughout the home.
Designed for comfort and efficiency, this residence boasts an ultra-high-efficiency 16 SEER HVAC unit, ensuring year-round comfort while keeping energy costs in check. The home is adorned with exquisite details including custom accent walls, striking wood beams, and a custom master closet that provides ample storage space with style. The builder thought of everything when designing this home to include a massive walk in pantry with custom shelving and large butcher block countertop with ample storage. The home also boasts 9” wide plank, 20mil LVP floors throughout the main living areas and bedrooms.
Relax and rejuvenate in the luxurious master suite featuring a spacious bathroom with an open-air zero-entry shower, a free-standing soaking tub, and marble tile accents that exude elegance. Vaulted ceilings and a 50-inch electric fireplace in the living area create a warm and inviting atmosphere perfect for gatherings and quiet evenings alike.
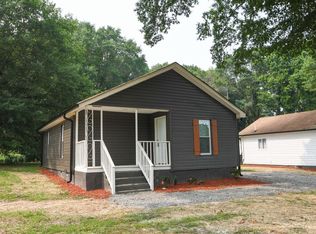
Quality craftsmanship extends outdoors to a large covered back porch, ideal for enjoying morning coffee or evening sunsets. The exterior features James Hardy board and batten and horizontal siding, blending traditional charm with modern durability. A well-planned driveway with an extra turn-around pad adds convenience and functionality.
Located just minutes from downtown Easley and a short 15-minute drive to vibrant downtown Greenville, this home offers the perfect balance of tranquil suburban living and easy access to urban amenities. Whether you're relaxing at home or exploring nearby attractions, this property offers a lifestyle of comfort, style, and convenience.
Don't miss the opportunity to make this exceptional home yours. Contact Dustin Kennedy today to schedule your private showing.
Sold for $525,000
Zillow last checked:
Listing updated:
Bought with:
Debbie Levato, 98268
BHHS C Dan Joyner - Office A
Source: WUMLS,MLS#: 20276680 Originating MLS: Western Upstate Association of Realtors
Originating MLS: Western Upstate Association of RealtorsPrice history
| Date | Event | Price |
|---|---|---|
| 7/26/2024 | Sold | $525,000$249/sqft |
Source:  WUMLS #20276680 Report a problem WUMLS #20276680 Report a problem | ||
| 7/7/2024 | Contingent | $525,000$249/sqft |
Source:  Greater Greenville AOR #1531164 Report a problem Greater Greenville AOR #1531164 Report a problem | ||
| 7/2/2024 | Listed for sale | $525,000$249/sqft |
Source: WUMLS #20276680 Report a problem | ||

Get a cash offer in 3 minutes
Find out how much your home could sell for in as little as 3 minutes with a no-obligation cash offer.
Estimated market value
$518,700
