Skip main navigation
Sold for $2,380,000
  • $2,380,000

    1126 S Garfield Street, Denver, CO 80210

    5beds
    5,330sqft
    Single Family Residence
    Built in 2025
    6,223 Square Feet Lot
    $2,300,400 Zestimate®
    $447/sqft
    $7,507 Estimated rent

    Home value

    $2,300,400

    $2.16M - $2.46M

    $7,507/mo

    Zestimate® history
    Loading
    Loading...

    Owner options

    List your home for rent

    $7,507/mo

    Rent Zestimate®

    Find your next renter with Zillow Rental Manager. Plus, with online applications, you can quickly screen prospective tenants – for free.

    Learn more

    $7,507/mo

    Rent Zestimate®

    Refinance and save

    $13,793/mo

    Est. payment

    Refinancing to a lower rate could help reduce your monthly payments and save thousands over the life of the loan.

    See today's rates

    $13,793/mo

    Est. payment

    Explore your selling options

    Work with a Zillow partner agent

    Leverage their expertise and Zillow's premium Showcase listings to get your home seen by more buyers.

    Get started

    List with your own agent

    Get your home in front of millions of buyers by listing it on Zillow.

    Learn how to do it

    Sell it yourself

    Take full control of how buyers see your home on Zillow by listing For Sale by Owner (FSBO).

    List your home

    What's special

    Gas fireplaceFormal diningPorcelanosa tileFinished basementFrench balconyAmple storageRadiant floor heating
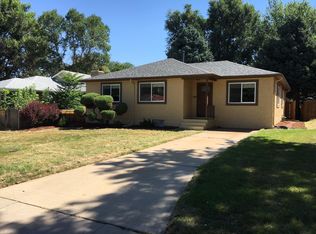
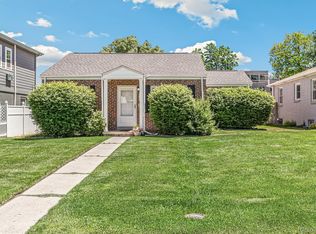
    Located in the beautiful, quiet Cory-Merrill neighborhood, this stunning 5 bed/5 bath new build blends timeless architecture with refined modern design. On the border of Belcaro and walking distance to shops and restaurants on Colorado Blvd. Minutes to Wash Park (3), Cherry Creek (8), top-rated schools, and the charming boutiques and eateries of South Gaylord and Bonnie Brae. The exterior showcases a sleek mix of cement and wood siding, smooth stucco, and a striking front patio with a brick overhang accented by metal beams for architectural depth. Inside, 10’ ceilings, rich white oak floors, and an open-concept layout seamlessly connect the main living spaces beneath a custom wood ceiling accent. The designer kitchen boasts a full Thermador/Frigidaire appliance suite, floor-to-ceiling custom American cabinetry, an oversized quartzite island, and a walk-in pantry. The main level also includes a sunlit office, formal dining surrounded by award-winning Andersen Fibrex windows, and a powder bath with a custom quartzite floating counter. A spacious living room is anchored by a statement gas fireplace clad in Porcelanosa tile and granite, framed by custom paneling. A multislide aluminum Bonelli door opens to a beautifully landscaped yard—perfect for enjoying Colorado’s indoor-outdoor lifestyle. Upstairs via a custom monorail staircase, the serene primary suite features vaulted ceilings, a gas fireplace, large walk-in closet, and French balcony. The spa-inspired 5-piece bath offers radiant floor heating, a freestanding tub with backyard views, and a double-headed shower. Two additional en-suite bedrooms and a laundry room complete the upper level. The finished basement with 10’ ceilings includes a generous family room, custom wet bar, two well-appointed bedrooms with a shared bath, and ample storage. A mudroom with custom dog wash connects to the two-car garage with 220 V charger. No HOA. One-year builder warranty. Buyer to verify taxes & measurements.

    Zillow last checked:

    Listing updated:

    Listed by:

    Richard Papaianache 720-469-2416 ripa8536@gmail.com,

    BLVD Real Estate Group, LLC

    Bought with:

    Tom Tyrrell, 211671

    Berkshire Hathaway HomeServices Rocky Mountain, Realtors-Boulder

    Source: REcolorado as distributed by MLS GRID,MLS#: 9234917MLS Logo

    Facts & features

    Interior

    Bedrooms & bathrooms
    • Bedrooms: 5
    • Bathrooms: 5
    • Full bathrooms: 4
    • 1/2 bathrooms: 1
    • Main level bathrooms: 1
    Primary bedroom
    • Level: Upper
    • Area: 283.05 Square Feet
    • Dimensions: 15.3 x 18.5
    Bedroom
    • Level: Basement
    • Area: 170.84 Square Feet
    • Dimensions: 12.38 x 13.8
    Bedroom
    • Level: Basement
    • Area: 166.75 Square Feet
    • Dimensions: 11.5 x 14.5
    Bedroom
    • Level: Upper
    • Area: 149.5 Square Feet
    • Dimensions: 11.5 x 13
    Bedroom
    • Level: Upper
    • Area: 182 Square Feet
    • Dimensions: 13 x 14
    Primary bathroom
    • Level: Upper
    • Area: 160 Square Feet
    • Dimensions: 16 x 10
    Bathroom
    • Level: Basement
    • Area: 50 Square Feet
    • Dimensions: 10 x 5
    Bathroom
    • Level: Main
    • Area: 47.69 Square Feet
    • Dimensions: 8.67 x 5.5
    Bathroom
    • Level: Upper
    • Area: 41.5 Square Feet
    • Dimensions: 8.3 x 5
    Bathroom
    • Level: Upper
    • Area: 43 Square Feet
    • Dimensions: 8.6 x 5
    Dining room
    • Level: Main
    • Area: 205.5 Square Feet
    • Dimensions: 13.7 x 15
    Family room
    • Level: Basement
    • Area: 487.49 Square Feet
    • Dimensions: 20.63 x 23.63
    Game room
    • Level: Basement
    • Area: 249.39 Square Feet
    • Dimensions: 15.3 x 16.3
    Kitchen
    • Level: Main
    • Area: 253.45 Square Feet
    • Dimensions: 13.7 x 18.5
    Laundry
    • Level: Upper
    • Area: 84 Square Feet
    • Dimensions: 14 x 6
    Mud room
    • Level: Main
    • Area: 94.98 Square Feet
    • Dimensions: 6 x 15.83
    Office
    • Level: Main
    • Area: 140.8 Square Feet
    • Dimensions: 12.8 x 11
    Heating
    • Forced Air, Radiant Floor
    Cooling
    • Central Air
    Appliances
    • Included: Bar Fridge, Dishwasher, Disposal, Gas Water Heater, Microwave, Oven, Range, Range Hood, Refrigerator, Tankless Water Heater, Washer
    • Laundry: In Unit
    Features
    • Ceiling Fan(s), High Ceilings, Kitchen Island, Pantry, Solid Surface Counters, Stone Counters, Vaulted Ceiling(s), Walk-In Closet(s), Wet Bar
    • Flooring: Carpet, Tile, Wood
    • Windows: Double Pane Windows
    • Basement: Finished,Full,Sump Pump
    • Number of fireplaces: 2
    • Fireplace features: Living Room, Master Bedroom
    • Common walls with other units/homes: No Common Walls,No One Above,No One Below
    Interior area
    • Total structure area: 5,330
    • Total interior livable area: 5,330 sqft
    • Finished area above ground: 3,592
    • Finished area below ground: 1,708

    Property

    Parking
    • Total spaces: 2
    • Parking features: Concrete
    • Attached garage spaces: 2
    Features
    • Levels: Two
    • Stories: 2
    • Patio & porch: Covered, Front Porch, Patio
    • Exterior features: Gas Valve, Lighting, Private Yard
    • Fencing: Full
    Lot
    • Size: 6,223 sqft
    Details
    • Parcel number: 524103004
    • Zoning: E-SU-DX
    • Special conditions: Standard

    Construction

    Type & style
    • Home type: SingleFamily
    • Property subtype: Single Family Residence
    Materials
    • Brick, Cement Siding, Stucco, Wood Siding
    • Roof: Membrane
    Condition
    • New Construction
    • New construction: Yes
    • Year built: 2025
    Details
    • Warranty included: Yes

    Utilities & green energy

    • Electric: 110V, 220 Volts, 220 Volts in Garage
    • Sewer: Public Sewer
    • Water: Public
    • Utilities for property: Cable Available

    Community & neighborhood

    Security
    • Security features: Carbon Monoxide Detector(s), Smoke Detector(s)
    Location
    • Region: Denver
    • Subdivision: Washington Park Heights

    Other

    Other facts
    • Listing terms: Cash,Conventional,Jumbo
    • Ownership: Corporation/Trust

    Price history

    DateEventPrice
    7/25/2025Sold$2,380,000-7.6%$447/sqft
    Source: REcolorado as distributed by MLS GRID #9234917 Report a problem
    7/4/2025Pending sale$2,575,000$483/sqft
    Source: REcolorado as distributed by MLS GRID #9234917 Report a problem
    6/17/2025Price change$2,575,000-1.9%$483/sqft
    Source: REcolorado as distributed by MLS GRID #9234917 Report a problem
    5/31/2025Price change$2,625,000-1.9%$492/sqft
    Source: REcolorado as distributed by MLS GRID #9234917 Report a problem
    5/17/2025Listed for sale$2,675,000+305.3%$502/sqft
    Source: REcolorado as distributed by MLS GRID #9234917 Report a problem
    3/24/2023Sold$660,000$124/sqft
    Source: Public Record Report a problem

    Public tax history

    YearProperty taxesTax assessment
    2024$3,527 +14.6%$42,120 -16.2%
    2023$3,078 +3.6%$50,260 +29.9%
    2022$2,970 +30.7%$38,700 -2.8%
    2021$2,272 +2.9%$39,800 +5.4%
    2020$2,208 +23.7%$37,766 -0.7%
    2019$1,785 $38,031 +25.6%
    2018$1,785 +0.3%$30,270
    2017$1,779 +12.4%$30,270 +7.3%
    2016$1,583 +32.3%$28,220
    2015$1,196 0%$28,220 +26.2%
    2014$1,196 -1.8%$22,360
    2013$1,219 -23.9%$22,360 -0.4%
    2012$1,602 -12.4%$22,460 +0.9%
    2011$1,828 +2.2%$22,260 -18.9%
    2010$1,788 +5.1%$27,450
    2009$1,702 -0.2%$27,450 +7.7%
    2008$1,705 +13.8%$25,480
    2007$1,498 +1.1%$25,480 +13.9%
    2006$1,482 +9.4%$22,380
    2005$1,354 +6.1%$22,380 +3.6%
    2003$1,277 +1.9%$21,610 +1.3%
    2002$1,253 $21,330 +18.4%
    2001-- $18,010

    Find assessor info on the county website

    Neighborhood: Cory - Merrill

    Nearby schools

    GreatSchools rating
    Schools provided by the listing agent
    • Elementary: Cory
    • Middle: Merrill
    • High: South
    • District: Denver 1

    Source: REcolorado as distributed by MLS GRID. This data may not be complete. We recommend contacting the local school district to confirm school assignments for this home.

    Get a cash offer in 3 minutes
    Find out how much your home could sell for in as little as 3 minutes with a no-obligation cash offer.
    Estimated market value
    $2,300,400
    Get a cash offer in 3 minutes
    Find out how much your home could sell for in as little as 3 minutes with a no-obligation cash offer.
    Estimated market value
    $2,300,400