Skip main navigation
Sold for $1,775,000
  • $1,775,000

    1150 S Garfield Street, Denver, CO 80210

    6beds
    4,471sqft
    Single Family Residence
    Built in 2017
    6,220 Square Feet Lot
    $1,690,700 Zestimate®
    $397/sqft
    $7,463 Estimated rent

    Home value

    $1,690,700

    $1.57M - $1.81M

    $7,463/mo

    Zestimate® history
    Loading
    Loading...

    Owner options

    List your home for rent

    $7,463/mo

    Rent Zestimate®

    Find your next renter with Zillow Rental Manager. Plus, with online applications, you can quickly screen prospective tenants – for free.

    Learn more

    $7,463/mo

    Rent Zestimate®

    Refinance and save

    $10,287/mo

    Est. payment

    Refinancing to a lower rate could help reduce your monthly payments and save thousands over the life of the loan.

    See today's rates

    $10,287/mo

    Est. payment

    Explore your selling options

    Work with a Zillow partner agent

    Leverage their expertise and Zillow's premium Showcase listings to get your home seen by more buyers.

    Get started

    List with your own agent

    Get your home in front of millions of buyers by listing it on Zillow.

    Learn how to do it

    Sell it yourself

    Take full control of how buyers see your home on Zillow by listing For Sale by Owner (FSBO).

    List your home

    What's special

    Double-sided gas fireplacePrivate backyard retreatUpper-floor laundryCovered front porchBuilt-in fire pitWalk-in pantrySpa-inspired bathrooms
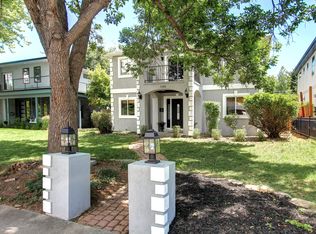
    Welcome to this exquisite Cory-Merrill home, where modern luxury meets timeless elegance. Built in 2017 with precision craftsmanship and upscale finishes, this residence perfectly unites design and functionality. Situated in one of Denver’s most coveted neighborhoods, enjoy top-rated schools nearby and quick access to Colorado Boulevard’s lively attractions while savoring the serenity of a tree-lined street. A classic covered front porch and a mature tree in the front yard set the stage for incredible curb appeal. The thoughtfully designed floor plan harmonizes formal and casual living areas, creating an inviting setting for everyday life and memorable gatherings. The spacious kitchen is a chef’s dream, featuring a large center island, a cozy breakfast nook, a walk-in pantry, and premium KitchenAid stainless steel appliances. Spa-inspired bathrooms grace every level, while oak wood floors add warmth and character to the main floor and loft. The living area offers a double-sided gas fireplace, built-in shelving, and effortless flow to the outdoors. Step into your private backyard retreat, highlighted by a built-in fire pit ideal for evenings under the stars. A stamped concrete patio with a gas line hookup awaits, providing the perfect spot for al fresco entertaining. Environmentally conscious features include solar panels, a garage EV charger, a rain barrel, and an Enagic water ionizer/filter kitchen sink. Additional conveniences include a main-floor office, an upper-floor laundry, two Nest smart thermostats, a finished basement with a wet bar, and a generous two-car attached garage. This move-in-ready property delivers a harmonious blend of style, sustainability, and comfort. Don’t miss your chance to experience Cory-Merrill living at its finest—schedule a tour today.

    Zillow last checked:

    Listing updated:

    Listed by:

    Stephanie Collins 303-408-1861 stephanie.collins@redfin.com,

    Redfin Corporation

    Bought with:

    Ali Halverson, 100052716

    Porchlight Real Estate Group

    Source: REcolorado as distributed by MLS GRID,MLS#: 4535300MLS Logo

    Facts & features

    Interior

    Bedrooms & bathrooms
    • Bedrooms: 6
    • Bathrooms: 4
    • Full bathrooms: 2
    • 3/4 bathrooms: 2
    • Main level bathrooms: 1
    • Main level bedrooms: 1
    Primary bedroom
    • Description: Carpet Floors, Gas Fireplace, Ceiling Fan, Door To Private Balcony, En-Suite Bath
    • Level: Upper
    • Area: 306 Square Feet
    • Dimensions: 18 x 17
    Bedroom
    • Description: Dual Frosted Door Entry, Ceiling Fan
    • Level: Main
    • Area: 140 Square Feet
    • Dimensions: 14 x 10
    Bedroom
    • Description: Carpet Floors, Ceiling Fan
    • Level: Upper
    • Area: 156 Square Feet
    • Dimensions: 12 x 13
    Bedroom
    • Description: Carpet Floors, Ceiling Fan
    • Level: Upper
    • Area: 156 Square Feet
    • Dimensions: 12 x 13
    Bedroom
    • Description: Carpet Floors
    • Level: Basement
    • Area: 154 Square Feet
    • Dimensions: 14 x 11
    Bedroom
    • Description: Carpet Floors
    • Level: Basement
    • Area: 130 Square Feet
    • Dimensions: 10 x 13
    Primary bathroom
    • Description: Primary 5-Pc En-Suite, Tile Floors, Dual Sinks With Granite Countertops, Free-Standing Tub, Oversized Walk-In Shower, Private Water Closet, Walk-In Shower With Closet Organizer
    • Level: Upper
    • Area: 144 Square Feet
    • Dimensions: 16 x 9
    Bathroom
    • Description: Tile Floors, Sink With Vanity, Walk-In Shower
    • Level: Main
    • Area: 60 Square Feet
    • Dimensions: 10 x 6
    Bathroom
    • Description: Tile Floors, Dual Sinks With Granite Countertops, Tub/Shower Combination
    • Level: Upper
    • Area: 50 Square Feet
    • Dimensions: 5 x 10
    Bathroom
    • Description: Tile Floors, Sink With Granite Countertops, Walk-In Shower
    • Level: Basement
    • Area: 50 Square Feet
    • Dimensions: 10 x 5
    Dining room
    • Description: Formal, Built-In Shelving, 2-Sided Fireplace With Floor-To-Ceiling Tile Surround, Chandelier
    • Level: Main
    • Area: 198 Square Feet
    • Dimensions: 18 x 11
    Family room
    • Description: Carpet Floors, Gas Fireplace, Dry Bar
    • Level: Basement
    • Area: 580 Square Feet
    • Dimensions: 29 x 20
    Kitchen
    • Description: Gourmet Eat-In Kitchen, Kitchenaid Stainless Appliances, Granite Countertops, Walk-In Pantry, Center Island, Built-In Banquette Seating
    • Level: Main
    • Area: 220 Square Feet
    • Dimensions: 22 x 10
    Laundry
    • Description: Tile Floors, Utility Sink, Built-In Cabinets & Shelving
    • Level: Upper
    • Area: 66 Square Feet
    • Dimensions: 11 x 6
    Living room
    • Description: Open Concept, Ceiling Fan, Built-In Shelving, 2-Sided Fireplace With Floor-To-Ceiling Tile Surround, Door To Backyard
    • Level: Main
    • Area: 506 Square Feet
    • Dimensions: 22 x 23
    Loft
    • Description: Hardwood Floors, Ceiling Fan, Door To Wrap-Around Balcony
    • Level: Upper
    • Area: 266 Square Feet
    • Dimensions: 14 x 19
    Mud room
    • Description: Built-In Bench With Coat Hooks And Cubbies, Door To Garage
    • Level: Main
    • Area: 36 Square Feet
    • Dimensions: 6 x 6
    Heating
    • Active Solar, Forced Air, Natural Gas
    Cooling
    • Central Air
    Appliances
    • Included: Cooktop, Dishwasher, Disposal, Double Oven, Microwave, Range Hood, Refrigerator, Self Cleaning Oven, Tankless Water Heater, Wine Cooler
    Features
    • Ceiling Fan(s), Eat-in Kitchen, Entrance Foyer, Five Piece Bath, Granite Counters, Kitchen Island, Open Floorplan, Pantry, Primary Suite, Radon Mitigation System, Smart Thermostat, Smoke Free, Walk-In Closet(s)
    • Flooring: Carpet, Tile, Wood
    • Windows: Double Pane Windows, Window Treatments
    • Basement: Bath/Stubbed,Crawl Space,Finished,Full,Interior Entry,Sump Pump
    • Number of fireplaces: 3
    • Fireplace features: Basement, Gas, Gas Log, Living Room, Master Bedroom
    • Common walls with other units/homes: No Common Walls
    Interior area
    • Total structure area: 4,471
    • Total interior livable area: 4,471 sqft
    • Finished area above ground: 3,088
    • Finished area below ground: 1,240

    Property

    Parking
    • Total spaces: 2
    • Parking features: Concrete, Dry Walled, Electric Vehicle Charging Station(s), Lighted, Garage Door Opener, Storage
    • Attached garage spaces: 2
    Features
    • Levels: Two
    • Stories: 2
    • Patio & porch: Covered, Front Porch, Patio, Wrap Around
    • Exterior features: Balcony, Fire Pit, Garden, Gas Valve, Lighting, Private Yard, Rain Gutters
    • Fencing: Partial
    Lot
    • Size: 6,220 sqft
    • Features: Level, Sprinklers In Front, Sprinklers In Rear
    Details
    • Parcel number: 524103006
    • Zoning: E-SU-DX
    • Special conditions: Standard

    Construction

    Type & style
    • Home type: SingleFamily
    • Property subtype: Single Family Residence
    Materials
    • Frame, Stone, Stucco
    • Roof: Rolled/Hot Mop
    Condition
    • Year built: 2017

    Utilities & green energy

    • Electric: 220 Volts in Garage
    • Sewer: Public Sewer
    • Water: Public
    • Utilities for property: Cable Available, Electricity Connected, Internet Access (Wired), Natural Gas Connected
    Green energy
    • Energy efficient items: Appliances

    Community & neighborhood

    Security
    • Security features: Carbon Monoxide Detector(s), Security System, Smart Cameras, Smoke Detector(s), Video Doorbell
    Location
    • Region: Denver
    • Subdivision: Cory Merrill

    Other

    Other facts
    • Listing terms: Cash,Conventional,FHA
    • Ownership: Individual
    • Road surface type: Paved

    Price history

    DateEventPrice
    4/4/2025Sold$1,775,000-1.3%$397/sqft
    Source: REcolorado as distributed by MLS GRID #4535300 Report a problem
    3/7/2025Pending sale$1,799,000$402/sqft
    Source: REcolorado as distributed by MLS GRID #4535300 Report a problem
    3/5/2025Price change$1,799,000-2.8%$402/sqft
    Source: REcolorado as distributed by MLS GRID #4535300 Report a problem
    2/2/2025Price change$1,850,000-2.4%$414/sqft
    Source: REcolorado as distributed by MLS GRID #4535300 Report a problem
    10/16/2024Price change$1,895,000-2.8%$424/sqft
    Source: REcolorado as distributed by MLS GRID #4535300 Report a problem
    9/24/2024Listed for sale$1,950,000+47.2%$436/sqft
    Source: REcolorado as distributed by MLS GRID #4535300 Report a problem
    8/14/2017Sold$1,325,000-1.8%$296/sqft
    Source: Public Record Report a problem
    6/26/2017Price change$1,349,000-3.6%$302/sqft
    Source: Madison & Company Properties #1508653 Report a problem
    6/8/2017Listed for sale$1,399,000+249.8%$313/sqft
    Source: Madison & Company Properties #1508653 Report a problem
    5/20/2016Sold$400,000$89/sqft
    Source: Public Record Report a problem

    Public tax history

    YearProperty taxesTax assessment
    2024$10,885 +34%$140,480 -2.8%
    2023$8,125 +3.6%$144,550 +41.5%
    2022$7,843 +4.2%$102,170 -2.8%
    2021$7,525 +2.9%$105,110 +3.6%
    2020$7,314 +5.2%$101,423 -0.7%
    2019$6,951 $102,132 +13.7%
    2018$6,951 +159.6%$89,850 +158.9%
    2017$2,677 +119.4%$34,710 +47.2%
    2016$1,220 +34.6%$23,580
    2015$907 0%$23,580 +24.9%
    2014$907 -1.2%$18,880
    2013$918 -31.8%$18,880
    2012$1,346 +4.3%$18,880
    2011$1,291 +2.2%$18,880 -2.6%
    2010$1,262 +41.3%$19,380
    2009$894 -0.2%$19,380 -9.2%
    2008$895 +34.9%$21,340
    2007$663 -43.9%$21,340 +19.4%
    2006$1,183 +8.8%$17,870
    2005$1,087 +11.2%$17,870 +3%
    2003$978 +1.9%$17,350 +6.2%
    2002$960 $16,340 +16.7%
    2001-- $14,000

    Find assessor info on the county website

    Neighborhood: Cory - Merrill

    Nearby schools

    GreatSchools rating
    Schools provided by the listing agent
    • Elementary: Cory
    • Middle: Merrill
    • High: South
    • District: Denver 1

    Source: REcolorado as distributed by MLS GRID. This data may not be complete. We recommend contacting the local school district to confirm school assignments for this home.

    Get a cash offer in 3 minutes
    Find out how much your home could sell for in as little as 3 minutes with a no-obligation cash offer.
    Estimated market value
    $1,690,700
    Get a cash offer in 3 minutes
    Find out how much your home could sell for in as little as 3 minutes with a no-obligation cash offer.
    Estimated market value
    $1,690,700