Skip main navigation
Sold for $1,330,000
  • $1,330,000

    1145 S Garfield Street, Denver, CO 80210

    4beds
    2,601sqft
    Single Family Residence
    Built in 1949
    6,350 Square Feet Lot
    $1,324,600 Zestimate®
    $511/sqft
    $4,463 Estimated rent

    Home value

    $1,324,600

    $1.26M - $1.40M

    $4,463/mo

    Zestimate® history
    Loading
    Loading...

    Owner options

    List your home for rent

    $4,463/mo

    Rent Zestimate®

    Find your next renter with Zillow Rental Manager. Plus, with online applications, you can quickly screen prospective tenants – for free.

    Learn more

    $4,463/mo

    Rent Zestimate®

    Refinance and save

    $7,708/mo

    Est. payment

    Refinancing to a lower rate could help reduce your monthly payments and save thousands over the life of the loan.

    See today's rates

    $7,708/mo

    Est. payment

    Explore your selling options

    Work with a Zillow partner agent

    Leverage their expertise and Zillow's premium Showcase listings to get your home seen by more buyers.

    Get started

    List with your own agent

    Get your home in front of millions of buyers by listing it on Zillow.

    Learn how to do it

    Sell it yourself

    Take full control of how buyers see your home on Zillow by listing For Sale by Owner (FSBO).

    List your home

    What's special

    Lovely large fenced-in lotThree patiosExpansive family roomRoomy primary suiteLuxurious hot tubLarge loftDry bar with refrigerator
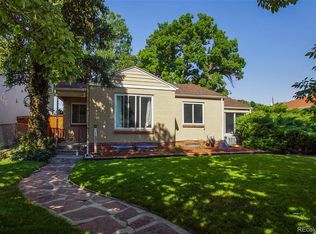
    1145 S Garfield St, where perfect design & modern elegance meet comfort in the heart of Denver’s Cory-Merrill neighborhood. This stunning 4-bed, 3-bath home is situated on a lovely, large, fenced-in lot, offering a seamless blend of style & functionality. Walk in and be captivated by soaring ceilings that create an airy, open atmosphere & gleaming hardwood floors that span the entire main floor. Sunlight drenches this gorgeous home through floor-to-ceiling windows, bathing every corner in natural light. The spacious open kitchen is a chef’s delight with high end appliances, ample counter space, cabinet room to spare, and an enormous pantry (under which you’ll find a hatch leading you to 10x10 storage). Adjacent you’ll find an expansive family room with a cozy gas fireplace & a dining room sized for a crowd. The main floor is rounded out by a full bath & bedroom that can be used as an office, guest room, or anything your heart desires. Up the impressive open staircase, you’ll find a large loft & more natural light. The roomy primary suite features a dry bar with refrigerator, an ample walk in closet, & a luxurious 5 piece bath with dual shower heads, double sinks, & soaking tub. The 2 additional upstairs bedrooms & baths are lovely, and the top floor is rounded out with convenient laundry. The outdoor space is just as impressive, with a huge fenced-in yard ideal for kids, pets, or hosting summer parties. The indoor-outdoor connection makes entertaining a breeze, whether you're mingling inside or soaking up the Colorado sunshine on one of the three patios. And don’t miss the chance to spend cool winter nights immersed in the luxurious hot tub. And this location! Nestled on a gorgeous quiet block, but just a stone’s throw from highway and light rail access, your commute is a snap. Plus, you’re minutes from vibrant shopping, top notch dining, gyms, fun activities, great schools, & beautiful parks! Don’t miss the chance to make this modern masterpiece your own!

    Zillow last checked:

    Listing updated:

    Listed by:

    Gina Saab 303-332-4293 gina.saab@compass.com,

    Compass - Denver

    Bought with:

    Jessica Abegg, 100071827

    Compass - Denver

    Source: REcolorado as distributed by MLS GRID,MLS#: 1623309MLS Logo

    Facts & features

    Interior

    Bedrooms & bathrooms
    • Bedrooms: 4
    • Bathrooms: 3
    • Full bathrooms: 2
    • 3/4 bathrooms: 1
    • Main level bathrooms: 1
    • Main level bedrooms: 1
    Bedroom
    • Features: Primary Suite
    • Level: Upper
    Bedroom
    • Level: Upper
    Bedroom
    • Level: Upper
    Bedroom
    • Level: Main
    Bathroom
    • Features: Primary Suite
    • Level: Upper
    Bathroom
    • Level: Upper
    Bathroom
    • Level: Main
    Dining room
    • Level: Main
    Kitchen
    • Level: Main
    Laundry
    • Level: Upper
    Living room
    • Level: Main
    Mud room
    • Level: Main
    Heating
    • Forced Air, Natural Gas
    Cooling
    • Central Air
    Appliances
    • Included: Bar Fridge, Dishwasher, Dryer, Microwave, Oven, Refrigerator, Tankless Water Heater, Washer
    • Laundry: In Unit
    Features
    • Ceiling Fan(s), Eat-in Kitchen, Five Piece Bath, High Ceilings, High Speed Internet, Kitchen Island, Open Floorplan, Pantry, Primary Suite, Quartz Counters, Smoke Free, Vaulted Ceiling(s), Walk-In Closet(s), Wired for Data
    • Flooring: Carpet, Tile, Wood
    • Windows: Double Pane Windows, Window Coverings
    • Has basement: No
    • Number of fireplaces: 1
    • Fireplace features: Gas, Gas Log, Living Room
    Interior area
    • Total structure area: 2,601
    • Total interior livable area: 2,601 sqft
    • Finished area above ground: 2,601

    Property

    Parking
    • Total spaces: 2
    • Parking features: Garage
    • Garage spaces: 2
    Features
    • Levels: Two
    • Stories: 2
    • Patio & porch: Covered, Front Porch, Patio
    • Exterior features: Private Yard
    • Has spa: Yes
    • Spa features: Spa/Hot Tub, Heated
    • Fencing: Full
    Lot
    • Size: 6,350 sqft
    • Features: Level, Sprinklers In Front, Sprinklers In Rear
    • Residential vegetation: Grassed
    Details
    • Parcel number: 524104019
    • Zoning: E-SU-DX
    • Special conditions: Standard

    Construction

    Type & style
    • Home type: SingleFamily
    • Architectural style: Contemporary
    • Property subtype: Single Family Residence
    Materials
    • Frame, Stucco
    • Roof: Rolled/Hot Mop
    Condition
    • Updated/Remodeled
    • Year built: 1949

    Utilities & green energy

    • Sewer: Public Sewer
    • Water: Public
    • Utilities for property: Cable Available, Electricity Connected, Internet Access (Wired), Natural Gas Connected, Phone Available

    Community & neighborhood

    Security
    • Security features: Carbon Monoxide Detector(s), Security System, Smoke Detector(s)
    Location
    • Region: Denver
    • Subdivision: Cory-Merrill

    Other

    Other facts
    • Listing terms: Cash,Conventional,Jumbo,VA Loan
    • Ownership: Individual
    • Road surface type: Paved

    Price history

    DateEventPrice
    4/24/2026Sold$1,330,000$511/sqft
    Source: REcolorado as distributed by MLS GRID #1623309 Report a problem
    3/24/2026Pending sale$1,330,000$511/sqft
    Source: REcolorado as distributed by MLS GRID #1623309 Report a problem
    3/12/2026Listed for sale$1,330,000+58.6%$511/sqft
    Source: REcolorado as distributed by MLS GRID #1623309 Report a problem
    11/8/2017Sold$838,500-1.3%$322/sqft
    Source: Public Record Report a problem
    10/25/2017Pending sale$849,900$327/sqft
    Source: EMERSON REAL ESTATE #6202751 Report a problem
    8/20/2017Price change$849,900-5.5%$327/sqft
    Source: EMERSON REAL ESTATE #6202751 Report a problem
    7/14/2017Price change$899,000-2.8%$346/sqft
    Source: EMERSON REAL ESTATE #6202751 Report a problem
    6/16/2017Price change$924,900-2.5%$356/sqft
    Source: EMERSON REAL ESTATE #6202751 Report a problem
    5/31/2017Price change$949,000-2.6%$365/sqft
    Source: EMERSON REAL ESTATE #6202751 Report a problem
    5/23/2017Price change$974,000-1.5%$374/sqft
    Source: EMERSON REAL ESTATE #6202751 Report a problem
    5/11/2017Price change$989,000-1%$380/sqft
    Source: EMERSON REAL ESTATE #6202751 Report a problem
    5/3/2017Listed for sale$999,000+30.5%$384/sqft
    Source: EMERSON REAL ESTATE #6202751 Report a problem
    5/12/2015Listing removed$4,250$2/sqft
    Source: Four Star Realty Report a problem
    5/10/2015Price change$4,250-5.6%$2/sqft
    Source: Fourstar Realty Report a problem
    4/9/2015Listed for rent$4,500$2/sqft
    Source: Four Star Realty Report a problem
    4/10/2014Sold$765,700-1.2%$294/sqft
    Source: Public Record Report a problem
    3/6/2014Listed for sale$775,000+137.7%$298/sqft
    Source: Vision Real Estate #7379690 Report a problem
    6/25/2013Sold$326,100+0.3%$125/sqft
    Source: Public Record Report a problem
    5/31/2013Listed for sale$325,000+2.8%$125/sqft
    Source: Keller Williams Realty DTC #1192049 Report a problem
    7/25/2007Sold$316,000+1.3%$121/sqft
    Source: Public Record Report a problem
    7/13/2006Sold$312,000+131.3%$120/sqft
    Source: Public Record Report a problem
    3/19/1996Sold$134,900$52/sqft
    Source: Public Record Report a problem

    Public tax history

    YearProperty taxesTax assessment
    2024$7,887 +30%$101,780 -3.5%
    2023$6,065 +3.6%$105,480 +38.3%
    2022$5,856 +26.6%$76,270 -2.8%
    2021$4,625 +2.9%$78,480 +25.9%
    2020$4,496 -21.9%$62,341 -24.1%
    2019$5,754 $82,145 +10.5%
    2018$5,754 +0.3%$74,370
    2017$5,736 +18.9%$74,370 +20.5%
    2016$4,823 +164.7%$61,730
    2015$1,822 0%$61,730 +181.4%
    2014$1,823 -2.7%$21,940
    2013$1,874 +17.9%$21,940 -1.6%
    2012$1,589 -9.6%$22,290
    2011$1,759 +2.2%$22,290 -15.6%
    2010$1,720 +5.6%$26,410
    2009$1,630 -0.2%$26,410 +8.2%
    2008$1,632 +29.7%$24,400
    2007$1,259 +1.1%$24,400 +29.8%
    2006$1,245 +4.8%$18,800
    2005$1,188 +3%$18,800 -0.8%
    2003$1,153 +1.9%$18,950 -1.6%
    2002$1,131 $19,260 +16.9%
    2001-- $16,480

    Find assessor info on the county website

    Neighborhood: Cory - Merrill

    Nearby schools

    GreatSchools rating
    Schools provided by the listing agent
    • Elementary: Cory
    • Middle: Merrill
    • High: South
    • District: Denver 1

    Source: REcolorado as distributed by MLS GRID. This data may not be complete. We recommend contacting the local school district to confirm school assignments for this home.

    Get pre-qualified for a loan
    At Zillow Home Loans, we can pre-qualify you in as little as 5 minutes with no impact to your credit score.

    An equal housing lender. NMLS #10287.