Skip main navigation
Off market
  • $677,900

    1135 S Garfield St, Denver, CO 80210

    3beds
    1,783sqft
    SingleFamily
    Built in 1947
    6,350 Square Feet Lot
    $677,900 Zestimate®
    $380/sqft
    $3,278 Estimated rent

    Home value

    $677,900

    $644,000 - $712,000

    $3,278/mo

    Zestimate® history
    Loading
    Loading...

    Owner options

    List your home for rent

    $3,278/mo

    Rent Zestimate®

    Find your next renter with Zillow Rental Manager. Plus, with online applications, you can quickly screen prospective tenants – for free.

    Learn more

    $3,278/mo

    Rent Zestimate®

    Refinance and save

    $3,913/mo

    Est. payment

    Refinancing to a lower rate could help reduce your monthly payments and save thousands over the life of the loan.

    See today's rates

    $3,913/mo

    Est. payment

    Explore your selling options

    Work with a Zillow partner agent

    Leverage their expertise and Zillow's premium Showcase listings to get your home seen by more buyers.

    Get started

    List with your own agent

    Get your home in front of millions of buyers by listing it on Zillow.

    Learn how to do it

    Sell it yourself

    Take full control of how buyers see your home on Zillow by listing For Sale by Owner (FSBO).

    List your home

    What's special

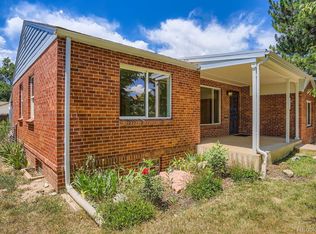
    Perfectly located in the heart of the Cory Merrill neighborhood, this classic ranch home blends vintage authenticity and a comfortable floor plan to create welcoming and inviting living spaces. With oversized windows throughout, this sun-filled home is bathed in natural light. The charming entry patio opens to a cozy front room that leads to flex spaces for ideal learn and work-from-home environments, spacious bedrooms with large closets and plenty of storage. The main floor master bedroom is directly accessible to the backyard. The basement adds extended flex space perfect for home theater, additional office, gym, or storage. The front yard is graced with productive apple and peach trees and the large beautifully landscaped backyard boats lush mature trees and a storage shed featuring a garage door opening. Ample parking is available in the oversized two car garage and large driveway. A new roof was installed in 2017. Easy access to I-25 and vibrant local dining and entertainment including Cherry Creek, Wash Park, South Gaylord and DU complete this wonderful home.

    This property is off market, which means it's not currently listed for sale or rent on Zillow. This may be different from what's available on other websites or public sources.

    Facts & features

    Interior

    Bedrooms & bathrooms
    • Bedrooms: 3
    • Bathrooms: 2
    • Full bathrooms: 1
    • 3/4 bathrooms: 1
    Heating
    • Forced air, Gas
    Cooling
    • Central
    Appliances
    • Included: Dishwasher, Dryer, Freezer, Garbage disposal, Microwave, Range / Oven, Refrigerator, Washer
    Features
    • Ceiling Fan(s), Pantry, Tile Counters, Smoke Free
    • Flooring: Tile, Carpet, Concrete, Hardwood
    • Windows: Double Pane Windows, Window Coverings
    • Basement: Partially finished
    Interior area
    • Total interior livable area: 1,783 sqft
    • Finished area below ground: 743.00

    Property

    Parking
    • Total spaces: 2
    • Parking features: Garage - Detached
    Features
    • Patio & porch: Patio, Front Porch
    • Exterior features: Wood, Brick
    • Fencing: Full
    • Has view: Yes
    • View description: Mountain
    Lot
    • Size: 6,350 sqft
    • Features: Level, Sprinklers In Front, Sprinklers In Rear
    • Residential vegetation: Grassed
    Details
    • Parcel number: 0524104020000
    • Zoning description: E-SU-DX

    Construction

    Type & style
    • Home type: SingleFamily
    • Architectural style: Bungalow
    Materials
    • Roof: Composition
    Condition
    • Year built: 1947

    Utilities & green energy

    • Sewer: Public Sewer
    • Water: Public

    Community & neighborhood

    Security
    • Security features: Smoke Detector(s)
    Location
    • Region: Denver

    Other

    Other facts
    • Flooring: Wood, Tile
    • Sewer: Public Sewer
    • WaterSource: Public
    • Heating: Forced Air
    • RoadSurfaceType: Paved
    • Appliances: Dishwasher, Refrigerator, Disposal, Dryer, Microwave, Washer
    • InteriorFeatures: Ceiling Fan(s), Pantry, Tile Counters, Smoke Free
    • GarageYN: true
    • HeatingYN: true
    • CoolingYN: true
    • PatioAndPorchFeatures: Patio, Front Porch
    • Basement: Full
    • RoomsTotal: 10
    • ConstructionMaterials: Brick
    • Roof: Composition
    • WindowFeatures: Double Pane Windows, Window Coverings
    • LotFeatures: Level, Sprinklers In Front, Sprinklers In Rear
    • ArchitecturalStyle: Bungalow
    • RentIncludes: Water
    • CoveredSpaces: 2
    • Cooling: Central Air
    • StructureType: House
    • SecurityFeatures: Smoke Detector(s)
    • Fencing: Full
    • Vegetation: Grassed
    • BelowGradeFinishedArea: 743.00
    • ExteriorFeatures: Private Yard
    • MlsStatus: Pending
    • ZoningDescription: E-SU-DX
    • Road surface type: Paved

    Price history

    DateEventPrice
    10/20/2020Sold$600,000-3.2%$337/sqft
    Source: Public Record Report a problem
    9/4/2020Pending sale$620,000$348/sqft
    Source: Berkshire Hathaway Home Services, Rocky Mountain Realtors #4184136 Report a problem
    8/22/2020Price change$620,000-3.9%$348/sqft
    Source: Berkshire Hathaway Home Services, Rocky Mountain Realtors #4184136 Report a problem
    8/12/2020Listed for sale$645,000+86.1%$362/sqft
    Source: Berkshire Hathaway Home Services, Rocky Mountain Realtors #4184136 Report a problem
    9/17/2013Sold$346,550-1%$194/sqft
    Source: Public Record Report a problem
    6/19/2011Listing removed$350,000$196/sqft
    Source: ERA Herman Group Real Estate #978192 Report a problem
    4/20/2011Price change$350,000-2.8%$196/sqft
    Source: ERA Herman Group Real Estate #978192 Report a problem
    3/18/2011Listed for sale$360,000+20.2%$202/sqft
    Source: Herman Group Real Estate #978192 Report a problem
    4/12/2005Sold$299,500$168/sqft
    Source: Public Record Report a problem

    Public tax history

    YearProperty taxesTax assessment
    2024$3,474 +21.1%$44,830 -6.5%
    2023$2,869 +3.6%$47,970 +33%
    2022$2,770 +0.2%$36,070 -2.8%
    2021$2,765 +2.9%$37,120 -0.4%
    2020$2,687 +7.3%$37,259 -0.7%
    2019$2,504 $37,520 +15.9%
    2018$2,504 +0.3%$32,360
    2017$2,496 +3.3%$32,360 +4.7%
    2016$2,416 +24.6%$30,920
    2015$1,938 0%$30,920 +32.5%
    2014$1,939 -0.1%$23,340
    2013$1,941 +17.9%$23,340 +1.1%
    2012$1,646 -6.8%$23,090
    2011$1,766 +2.2%$23,090 -12.9%
    2010$1,727 -1.2%$26,520
    2009$1,748 -0.2%$26,520 +1.3%
    2008$1,751 +22.4%$26,180
    2007$1,431 +5.8%$26,180 +22.5%
    2006$1,353 +15.8%$21,380 +4.7%
    2005$1,168 -4.1%$20,430 +9.7%
    2003$1,218 +1.9%$18,630 -8.5%
    2002$1,195 $20,350 +29%
    2001-- $15,780

    Find assessor info on the county website

    Neighborhood: Cory - Merrill

    Nearby schools

    GreatSchools rating
    Schools provided by the listing agent
    • Elementary: Cory
    • Middle: Merrill
    • High: South
    • District: Denver 1

    Source: The MLS. This data may not be complete. We recommend contacting the local school district to confirm school assignments for this home.

    Get a cash offer in 3 minutes
    Find out how much your home could sell for in as little as 3 minutes with a no-obligation cash offer.
    Estimated market value
    $677,900
    Get a cash offer in 3 minutes
    Find out how much your home could sell for in as little as 3 minutes with a no-obligation cash offer.
    Estimated market value
    $677,900