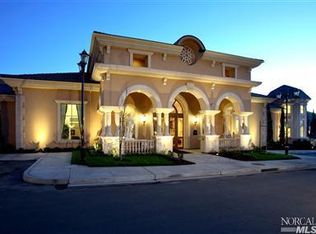
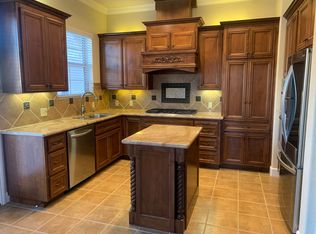
Luxury Condo Living in Vallejo CA at the Belvedere Community! 3 Bedroom 2 Full Bath & 1 Half Bath, These Las Vegas Stylish Type Condos have all the Common Area Amenities & Upgrades in the Unit! Partial Views of the Hills from the Front Balcony, and Dining/Family room area windows. Original Owners with **Pride Of Ownership** Largest Floorplan 1,586 sq ft, so the Option for a 3rd Bedroom was Built. Secondary Bedroom has its own Private Full Bath! Master Bedroom has Custom Shelving in Walk In Closet! All Appliances are Included and some Furniture! It's a Corner Unit, which will include more windows bringing in Extra Natural Light! Lockers were purchased & stalled on the parking spots which are located in spaces 77 for added Storage Space, easy freeway access and near shopping, plus restaurants!!
Closed
$440,000
1126 SONATA Drive, Vallejo, CA 94591
3beds
1,586sqft
Condominium
Built in 2007
-- sqft lot
$442,600 Zestimate®
$277/sqft
$3,014 Estimated rent
Home value
$442,600
$398,000 - $491,000
$3,014/mo
Zestimate® history
Owner options
List your home for rent
$3,014/mo
Rent Zestimate®
Find your next renter with Zillow Rental Manager. Plus, with online applications, you can quickly screen prospective tenants – for free.
$3,014/mo
Rent Zestimate®
Refinance and save
$3,694/mo
Est. payment
Refinancing to a lower rate could help reduce your monthly payments and save thousands over the life of the loan.
$3,694/mo
Est. payment
Explore your selling options
Work with a Zillow partner agent
Leverage their expertise and Zillow's premium Showcase listings to get your home seen by more buyers.
Get startedList with your own agent
Get your home in front of millions of buyers by listing it on Zillow.
Learn how to do itSell it yourself
Take full control of how buyers see your home on Zillow by listing For Sale by Owner (FSBO).
List your homeWhat's special
Corner unitLargest floorplan
Zillow last checked:
Listing updated:
Listed by:
Tim Garton DRE #01494298 707-315-5555,
Messina Realty Inc 707-552-1500
Bought with:
Laura Welsh, DRE #02097215
Hamann Real Estate
Source: BAREIS,MLS#: 325022697 Originating MLS: Southern Solano County
Originating MLS: Southern Solano CountyFacts & features
Interior
Bedrooms & bathrooms
- Bedrooms: 3
- Bathrooms: 3
- Full bathrooms: 2
- 1/2 bathrooms: 1
Rooms
- Room types: Office, Possible Guest
Primary bedroom
- Features: Walk-In Closet(s)
Bedroom
- Level: Main
Primary bathroom
- Features: Double Vanity, Granite, Marble, Shower Stall(s), Soaking Tub, Tile
Bathroom
- Level: Main
Dining room
- Features: Dining/Family Combo
- Level: Main
Family room
- Features: View
- Level: Main
Kitchen
- Features: Granite Counters, Kitchen Island, Kitchen/Family Combo
- Level: Main
Heating
- Central
Cooling
- Central Air
Appliances
- Included: Built-In Gas Oven, Built-In Gas Range, Dishwasher, Free-Standing Refrigerator, Range Hood, Microwave, See Remarks, Dryer, Washer
- Laundry: Inside Room
Features
- Formal Entry
- Flooring: Carpet, Marble, Simulated Wood, Tile
- Has basement: No
- Number of fireplaces: 1
- Fireplace features: Gas Log, Gas Starter, Living Room
- Common walls with other units/homes: End Unit
Interior area
- Total structure area: 1,586
- Total interior livable area: 1,586 sqft
Property
Parking
- Total spaces: 2
- Parking features: Covered, No Garage, Permit Required, Underground
Features
- Levels: One
- Stories: 1
- Entry location: Upper Level
- Patio & porch: Patio
- Exterior features: Entry Gate, Outdoor Kitchen, Uncovered Courtyard
- Pool features: In Ground, Community, Fenced, Membership Fee, Pool/Spa Combo, See Remarks
- Spa features: In Ground
- Fencing: Fenced,Security
- Has view: Yes
- View description: City
Lot
- Size: 1,481 Square Feet
- Features: Close to Clubhouse, Garden, Landscape Front, See Remarks
Details
- Parcel number: 0183122170
- Special conditions: Trust
Construction
Type & style
- Home type: Condo
- Property subtype: Condominium
- Attached to another structure: Yes
Condition
- Year built: 2007
Utilities & green energy
- Sewer: Public Sewer
- Water: Public
- Utilities for property: Public
Community & HOA
Community
- Features: Gated
- Security: Carbon Monoxide Detector(s), Security Fence, Smoke Detector(s)
HOA
- Has HOA: Yes
- Amenities included: Barbecue, Car Wash Area, Clubhouse, Fitness Center, Gym, Pool, Spa/Hot Tub, See Remarks
- Services included: Insurance on Structure, Maintenance Structure, Maintenance Grounds, Management, Pool, Recreation Facility, Roof, Trash, Water, See Remarks
- HOA fee: $895 monthly
- HOA name: Belvedere at Northgate Homeowners Association
- HOA phone: 925-901-0225
Location
- Region: Vallejo
Financial & listing details
- Price per square foot: $277/sqft
- Tax assessed value: $448,800
- Date on market: 3/17/2025
Price history
| Date | Event | Price |
|---|---|---|
| 6/11/2025 | Sold | $440,000-2%$277/sqft |
Source:  BAREIS #325022697 Report a problem BAREIS #325022697 Report a problem | ||
| 6/11/2025 | Pending sale | $449,000$283/sqft |
Source: BAREIS #325022697 Report a problem | ||
| 5/21/2025 | Contingent | $449,000$283/sqft |
Source: BAREIS #325022697 Report a problem | ||
| 5/14/2025 | Price change | $449,000-2.4%$283/sqft |
Source: BAREIS #325022697 Report a problem | ||
| 4/29/2025 | Price change | $459,900-2.1%$290/sqft |
Source: BAREIS #325022697 Report a problem | ||
| 4/9/2025 | Price change | $469,900-2.1%$296/sqft |
Source: BAREIS #325022697 Report a problem | ||
| 3/17/2025 | Listed for sale | $479,900$303/sqft |
Source: BAREIS #325022697 Report a problem | ||
Public tax history
| Year | Property taxes | Tax assessment |
|---|---|---|
| 2026 | -- | $448,800 -5.8% |
| 2025 | $8,247 +2.3% | $476,585 +2% |
| 2024 | $8,059 +4.1% | $467,241 +2% |
| 2023 | $7,741 +1.2% | $458,081 +2% |
| 2022 | $7,649 +1.8% | $449,100 +2% |
| 2021 | $7,517 -0.6% | $440,295 +1% |
| 2020 | $7,565 +2.2% | $435,782 +2% |
| 2019 | $7,403 +5% | $427,238 +2% |
| 2018 | $7,048 +3.5% | $418,862 +2% |
| 2017 | $6,807 +9% | $410,650 +2% |
| 2016 | $6,246 +1% | $402,599 +1.5% |
| 2015 | $6,185 +1.3% | $396,553 +2% |
| 2014 | $6,103 | $388,786 +7.1% |
| 2013 | -- | $363,000 +7.1% |
| 2012 | -- | $339,000 +4.8% |
| 2011 | -- | $323,595 +0.8% |
| 2010 | -- | $321,176 |
Find assessor info on the county website
Neighborhood: Hunter Ranch
Nearby homes
- $492,0002 bd3 ba1.5k sqft1110 Sonata Dr, Vallejo, CA 94591Off Market
- $477,4002 bd3 ba1.5k sqft1142 Sonata Dr, Vallejo, CA 94591Off Market
- $399,6002 bd2 ba1.1k sqft1134 Sonata Dr, Vallejo, CA 94591Off Market
- $414,9002 bd2 ba1.2k sqft1118 Sonata Dr, Vallejo, CA 94591Off Market
- $415,0002 bd2 ba1.2k sqft1102 Sonata Dr, Vallejo, CA 94591Off Market
- $397,5002 bd2 ba1.1k sqft1128 Sonata Dr, Vallejo, CA 94591Off Market
- $419,9992 bd2 ba1.1k sqft1112 Sonata Dr, Vallejo, CA 94591For Sale
- $433,1002 bd2 ba1.1k sqft1144 Sonata Dr, Vallejo, CA 94591Off Market
Nearby schools
GreatSchools rating
- 5/10Joseph H. Wardlaw Elementary SchoolGrades: K-6Distance: 0.9 mi
- 2/10Hogan Middle SchoolGrades: 6-8Distance: 2.2 mi
- 4/10Jesse M. Bethel High SchoolGrades: 9-12Distance: 0.8 mi
Get a cash offer in 3 minutes
Find out how much your home could sell for in as little as 3 minutes with a no-obligation cash offer.
Estimated market value
$442,600
Get a cash offer in 3 minutes
Find out how much your home could sell for in as little as 3 minutes with a no-obligation cash offer.
Estimated market value
$442,600
- California
- Solano County
- Vallejo
- 94591
- Hunter Ranch
- 1126 SONATA Drive
Nearby cities
Nearby neighborhoods
Nearby zip codes
Other Vallejo Topics
