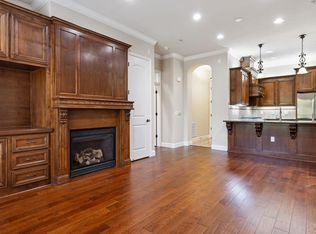
Experience luxury living in this fully furnished 2 bedroom, 2 bathroom condominium at The Belvedere. Every piece of furniture is less than 2 years old, offering you move-in ready comfort without the hassle of purchasing and moving furniture. The open-concept kitchen features granite countertops, custom cabinetry, stainless steel appliances, and a convenient laundry room off the kitchen. The primary suite offers a spa-like experience with an elegant double-sink vanity, beautifully tiled shower, and walk-in closet. Plus two dedicated garage spaces with storage in the underground garage. Beyond your private oasis, The Belvedere provides resort-style amenities including an indoor Olympic-style pool, luxurious spa, Pilates/dance studio, fitness center, and a posh clubhouse with kitchen facilities. Outdoor BBQ areas and meeting rooms offer additional spaces for relaxation and entertainment. This gated community combines privacy with convenience, placing you close to shopping, dining, and entertainment. Located about 15 min. from Napa, with easy access to Highway 37 and across the freeway from Six Flags Discovery Kingdom , this could be your weekend getaway!
Active
Price cut: $5K (8/5)
$419,999
1112 Sonata Drive, Vallejo, CA 94591
2beds
1,167sqft
:
Get pre-qualified$3,697/mo
Condominium
Built in 2007
-- sqft lot
$417,700 Zestimate®
$360/sqft
$895/mo HOA
What's special
Open-concept kitchenCustom cabinetryOutdoor bbq areasStainless steel appliancesBeautifully tiled showerGranite countertopsWalk-in closet
- 46 days |
- 393 |
- 12 |
Zillow last checked:
Listing updated:
Listed by:
Debbie Duncan DRE #00870505 707-235-1408,
Coldwell Banker Kappel Gateway 707-446-9800
Source: BAREIS,MLS#: 326054606 Originating MLS: Northern Solano
Originating MLS: Northern SolanoFacts & features
Interior
Bedrooms & bathrooms
- Bedrooms: 2
- Bathrooms: 2
- Full bathrooms: 2
Primary bedroom
- Level: Main
Bedroom
- Level: Main
Bathroom
- Level: Main
Kitchen
- Features: Granite Counters
- Level: Main
Living room
- Level: Main
Heating
- Central
Cooling
- Ceiling Fan(s), Central Air
Appliances
- Included: Built-In Gas Range, Trash Compactor, Dishwasher, Free-Standing Refrigerator, Dryer, Washer
- Laundry: Cabinets, Inside Room
Features
- Elevator
- Flooring: Carpet, Tile
- Basement: None
- Number of fireplaces: 1
- Fireplace features: Gas Log, Living Room
Interior area
- Total structure area: 1,167
- Total interior livable area: 1,167 sqft
Property
Parking
- Total spaces: 2
- Parking features: Garage Faces Side, Underground, See Remarks
- Garage spaces: 2
Features
- Levels: One
- Stories: 1
- Entry location: Lower Level
- Exterior features: Balcony, Uncovered Courtyard
- Pool features: In Ground, Community, Indoor
- Spa features: In Ground
Lot
- Size: 1,075 Square Feet
Details
- Parcel number: 0183121260
- Special conditions: Standard
Construction
Type & style
- Home type: Condo
- Property subtype: Condominium
- Attached to another structure: Yes
Condition
- Year built: 2007
Utilities & green energy
- Sewer: Public Sewer
- Water: Public
- Utilities for property: Cable Available, Electricity Connected, Internet Available, Natural Gas Available, Natural Gas Connected, Public, Sewer Connected
Community & HOA
Community
- Features: Gated
- Security: Carbon Monoxide Detector(s), Security Gate, Smoke Detector(s)
HOA
- Has HOA: Yes
- Amenities included: Barbecue, Clubhouse, Fitness Center, Gym, Pool, Spa/Hot Tub
- Services included: Common Areas, Elevator, Insurance on Structure, Maintenance Grounds, Management, Pool, Roof, Security, Trash
- HOA fee: $895 monthly
- HOA name: Belvedere at Northgate
- HOA phone: 925-901-0225
Location
- Region: Vallejo
Financial & listing details
- Price per square foot: $360/sqft
- Tax assessed value: $447,000
- Annual tax amount: $7,843
- Date on market: 6/23/2026
- Electric utility on property: Yes
Estimated market value
$417,700
$397,000 - $439,000
$2,756/mo
Price history
| Date | Event | Price |
|---|---|---|
| 8/5/2026 | Price change | $419,999-1.2%$360/sqft |
Source:  BAREIS #326054606 Report a problem BAREIS #326054606 Report a problem | ||
| 6/23/2026 | Listed for sale | $425,000-4.9%$364/sqft |
Source: BAREIS #326054606 Report a problem | ||
| 1/28/2025 | Sold | $447,000-1.8%$383/sqft |
Source: BAREIS #324090925 Report a problem | ||
| 1/24/2025 | Pending sale | $455,000$390/sqft |
Source: BAREIS #324090925 Report a problem | ||
| 1/1/2025 | Contingent | $455,000$390/sqft |
Source: BAREIS #324090925 Report a problem | ||
| 11/22/2024 | Listed for sale | $455,000$390/sqft |
Source: BAREIS #324090925 Report a problem | ||
Public tax history
| Year | Property taxes | Tax assessment |
|---|---|---|
| 2025 | $7,843 +19.5% | $447,000 +30.8% |
| 2024 | $6,563 +4.2% | $341,639 +2% |
| 2023 | $6,296 +1.6% | $334,941 +2% |
| 2022 | $6,195 +1.7% | $328,374 +2% |
| 2021 | $6,092 -0.5% | $321,936 +1% |
| 2020 | $6,120 +2.2% | $318,636 +2% |
| 2019 | $5,986 +4.9% | $312,389 +2% |
| 2018 | $5,704 +3.6% | $306,265 +2% |
| 2017 | $5,504 +11.3% | $300,260 +2% |
| 2016 | $4,943 +0.9% | $294,374 +1.5% |
| 2015 | $4,899 +1.3% | $289,953 +2% |
| 2014 | $4,835 | $284,274 +6.9% |
| 2013 | -- | $266,000 +4.3% |
| 2012 | -- | $255,000 +13.4% |
| 2011 | -- | $224,857 +0.8% |
| 2010 | -- | $223,176 |
Find assessor info on the county website
Monthly payment
Est. payment
Payment breakdown
Explore the cost of this home by adjusting the details. Changes won't be saved.Climate risks
Neighborhood: Hunter Ranch
Nearby schools
GreatSchools rating
- 5/10Joseph H. Wardlaw Elementary SchoolGrades: K-6Distance: 0.9 mi
- 2/10Hogan Middle SchoolGrades: 6-8Distance: 2.2 mi
- 4/10Jesse M. Bethel High SchoolGrades: 9-12Distance: 0.8 mi
- $399,9002 bd2 ba1.1k sqft1128 Sonata Dr, Vallejo, CA 94591Off Market
- $436,3002 bd2 ba1.1k sqft1144 Sonata Dr, Vallejo, CA 94591Off Market
- $457,0002 bd2 ba1.5k sqft1120 Sonata Dr, Vallejo, CA 94591Sold

- $514,3002 bd2 ba1.5k sqft1136 Sonata Dr, Vallejo, CA 94591Off Market
- $471,7002 bd2 ba1.4k sqft1104 Sonata Dr, Vallejo, CA 94591Off Market
- $492,7002 bd3 ba1.5k sqft1110 Sonata Dr, Vallejo, CA 94591Off Market
- $460,7002 bd3 ba1.5k sqft1142 Sonata Dr, Vallejo, CA 94591Off Market
- $440,0003 bd3 ba1.5k sqft1126 Sonata Dr, Vallejo, CA 94591Sold
A local agent can set up tours, give advice and negotiate with sellers.
Similar homes
- $399,0002 bd2 ba1.1k sqft1223 Symphony Way, Vallejo, CA 94591For Sale
 MLS ID #ML82053589, Wing Shan Cheng. MLSListings Inc
 - $450,0002 bd2 ba1.1k sqft1139 Symphony Way, Vallejo, CA 94591For Sale
 MLS ID #326020111, Christopher Anderson, Redfin. BAREIS
 - $399,0002 bd2 ba1.1k sqft1146 Waltz Ct, Vallejo, CA 94591For Sale
 MLS ID #41084141, Katrena Prior. CCAR
 - $399,0002 bd2 ba989 sqft801 Timbercove St APT 4, Vallejo, CA 94591For Sale
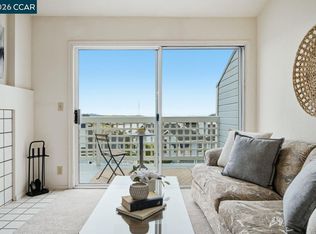 MLS ID #41138892, Lisa Lombardi. CCAR
 - $470,0002 bd2 ba886 sqft153 Bridlewood Court, Vallejo, CA 94591For SaleMLS ID #326044633, Shelley Tappin, The Company Real Estate. BAREIS
- $550,0003 bd3 ba1.7k sqft8605 Fountain Blue Court, Vallejo, CA 94591For SaleMLS ID #326049992, Gerald A Malpass, Estey Real Estate. BAREIS
- $440,0002 bd2 ba1k sqft1357 Hull Ln, Martinez, CA 94553For SaleMLS ID #41144293, Sandra Gross. CCAR
- $355,0003 bd3 ba1.5k sqft701 Deerfield Dr, American Canyon, CA 94503AuctionMLS ID #41144296, Angela Hern. CCAR
- $399,0002 bd2 ba939 sqft340 Blanchard Ln, Benicia, CA 94510For SaleMLS ID #41136844, Grace Bishop. bridgeMLS/CCAR/Bay East AOR
- $475,0003 bd2 ba988 sqft844 Pennsylvania St, Vallejo, CA 94590For SaleMLS ID #326058806, Marylou Lopez DRE #01812443, Coldwell Banker Realty. SFAR
- $419,5002 bd1 ba890 sqftMuirwood Squar, Martinez, CA 94553For SaleMLS ID #41133846, Jack Stegner. Bay East AOR
- $459,0002 bd2 ba973 sqft55 Massolo Dr APT H, Pleasant Hill, CA 94523For SaleMLS ID #ML82056836, Carlos Barba. MLSListings Inc
- $449,0002 bd2 ba1k sqft500 Suntree Ln Unit 513, Pleasant Hill, CA 94523For SaleMLS ID #41143807, Hosein Pedramfard. CCAR
- $599,0003 bd3 ba1.6k sqft121 Sunnyglen Dr, Vallejo, CA 94591For SaleMLS ID #326049022, Joelle Marie Sparks DRE #02179719, Real Brokerage Technologies. SFAR
- $380,0002 bd1 ba890 sqft605 Center Ave, Martinez, CA 94553For SaleMLS ID #41144142, CHRISTOPHER ANDERSON. bridgeMLS/CCAR/Bay East AOR
- $575,0003 bd2 ba1.5k sqft101 Thresher Drive, Vallejo, CA 94591For SaleMLS ID #326044547, Stephanie D Clark, Keller Williams Realty-East Ba. BAREIS
- $324,9992 bd2 ba1.1k sqft900 Southampton Rd APT 169, Benicia, CA 94510For SaleMLS ID #326044334, Stephen de Diego. MetroList Services of CA
- $429,9993 bd3 ba1.3k sqft108 Manchester Drive, Fairfield, CA 94533For SaleMLS ID #326057428, Hazel D Emlen, Arlowe Homes. BAREIS
- $529,0003 bd2 ba1.2k sqft841 Georgia St, Vallejo, CA 94590For SaleMLS ID #ML82052993, John Guernsey. MLSListings Inc
- $569,0003 bd2 ba1.5k sqft1931 Sereno Drive, Vallejo, CA 94589For SaleMLS ID #326060049, Joe Brasil, Coldwell Banker Brokers of the. BAREIS
Local buyer's agents are ready to help
