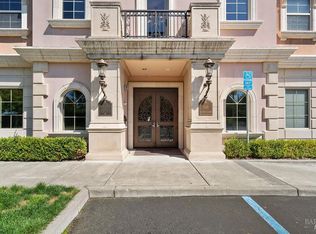
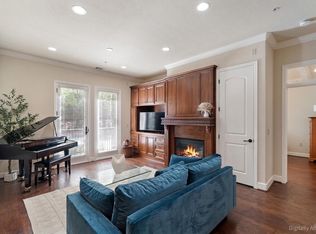
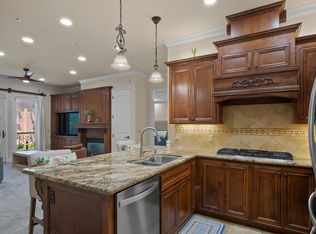
Welcome to 1146 Waltz Court, a stunning top-floor condominium nestled within the prestigious gated community of Belvedere. Perched on the 3rd floor, this residence offers hill views, providing a serene and private retreat. Boasting a spacious layout, this home features 2 bedrooms, 2 bathrooms, and a sophisticated fireplace that blends elegance with comfort. The gourmet kitchen, adorned with granite countertops and an extended bar, is a chef’s dream, perfect for both entertaining and culinary creations. The primary suite is a true sanctuary, showcasing a decorative tray ceiling and a spa-inspired ensuite bathroom with exquisite marble and granite accents. Additional highlights include 10-foot ceilings, an abundance of natural light, finely crafted woodwork, and 2 parking spaces with garage storage. Indulge in the resort-style amenities offered within the spectacular 10,000 sq ft clubhouse. Highlights include a dazzling indoor pool and spa, state-of-the-art gym, yoga room, lounge, office space, game room, and a fully equipped kitchen. The outdoor space is perfect for private events, complemented by an EV charging station, a car washing and detailing outbuilding, and much more. This is luxury resort living at its absolute finest.
Pending
Price cut: $24K (9/9)
$375,000
1146 Waltz Ct, Vallejo, CA 94591
2beds
1,167sqft
Condominium
Built in 2007
-- sqft lot
$392,300 Zestimate®
$321/sqft
$895/mo HOA
What's special
Sophisticated fireplaceGourmet kitchenSpa-inspired ensuite bathroomFinely crafted woodworkAbundance of natural lightSpacious layoutHill views
- 626 days
- 299
- 15
Zillow last checked:
Listing updated:
Listed by:
Katrena Prior DRE #01990789 510-734-8119,
Allure Real Estate
Source: CCAR,MLS#: 41084141
Facts & features
Interior
Bedrooms & bathrooms
- Bedrooms: 2
- Bathrooms: 2
- Full bathrooms: 2
Rooms
- Room types: 2 Bedrooms, 2 Baths, Main Entry
Bathroom
- Features: Shower Over Tub, Tile, Granite, Marble, Stall Shower
Kitchen
- Features: Dishwasher, Disposal, Microwave, Range/Oven Free Standing
Heating
- Forced Air
Cooling
- Ceiling Fan(s), Central Air
Appliances
- Included: Dishwasher, Microwave, Free-Standing Range
- Laundry: Hookups Only, Laundry Room
Features
- Elevator
- Flooring: Tile, Carpet
- Number of fireplaces: 1
- Fireplace features: Gas, Living Room
Interior area
- Total structure area: 1,167
- Total interior livable area: 1,167 sqft
Video & virtual tour
Property
Parking
- Total spaces: 2
- Parking features: Covered, Garage, Direct Access, Assigned, Space Per Unit - 2, Guest, Below Building Parking
- Garage spaces: 2
Features
- Levels: One
- Stories: 1
- Pool features: See Remarks, Community
- Has view: Yes
- View description: Hills
Lot
- Size: 1,306 Square Feet
- Features: Other, No Yard
Details
- Parcel number: 0183123030
- Special conditions: Offer As Is
Construction
Type & style
- Home type: Condo
- Architectural style: Other
- Property subtype: Condominium
Materials
- Stucco, Other
- Roof: Unknown
Condition
- Existing
- New construction: No
- Year built: 2007
Utilities & green energy
- Electric: No Solar
- Sewer: Public Sewer
- Water: Public
Community & HOA
Community
- Subdivision: Not Listed
HOA
- Has HOA: Yes
- Amenities included: Clubhouse, Fitness Center, Pool, Gated, Spa/Hot Tub, Other, Activities Available, BBQ Area, Car Wash Area, Game Room, Guest Parking, Recreation Facilities, See Remarks
- Services included: Common Area Maint, Maintenance Structure, Insurance, Management Fee, Reserve Fund, Security, Trash, Water/Sewer, Maintenance Grounds, Street
- HOA fee: $895 monthly
- HOA name: NOT LISTED
- HOA phone: 925-901-0225
Location
- Region: Vallejo
Financial & listing details
- Price per square foot: $321/sqft
- Tax assessed value: $348,764
- Date on market: 1/30/2025
Estimated market value
$392,300
$365,000 - $420,000
$2,500/mo
Price history
| Date | Event | Price |
|---|---|---|
| 10/18/2026 | Pending sale | $375,000$321/sqft |
Source:  CCAR #41084141 Report a problem CCAR #41084141 Report a problem | ||
| 9/9/2026 | Price change | $375,000-6%$321/sqft |
Source: CCAR #41084141 Report a problem | ||
| 7/17/2026 | Listed for sale | $399,000$342/sqft |
Source: CCAR #41084141 Report a problem | ||
| 1/11/2026 | Contingent | $399,000$342/sqft |
Source: CCAR #41084141 Report a problem | ||
| 8/22/2025 | Price change | $399,000-13.1%$342/sqft |
Source: CCAR #41084141 Report a problem | ||
| 5/12/2025 | Price change | $459,000-2.3%$393/sqft |
Source:  bridgeMLS/CCAR/Bay East AOR #41084141 Report a problem bridgeMLS/CCAR/Bay East AOR #41084141 Report a problem | ||
| 1/30/2025 | Listed for sale | $470,000$403/sqft |
Source: bridgeMLS/CCAR/Bay East AOR #41084141 Report a problem | ||
Public tax history
| Year | Property taxes | Tax assessment |
|---|---|---|
| 2026 | -- | $348,764 +2% |
| 2025 | $6,667 +2.7% | $341,927 +2% |
| 2024 | $6,491 +4.3% | $335,223 +2% |
| 2023 | $6,226 +1.7% | $328,651 +2% |
| 2022 | $6,124 +1.7% | $322,208 +2% |
| 2021 | $6,023 -0.4% | $315,891 +1% |
| 2020 | $6,050 +2.3% | $312,653 +2% |
| 2019 | $5,917 +4.9% | $306,523 +2% |
| 2018 | $5,639 +3.6% | $300,514 +2% |
| 2017 | $5,441 +11.5% | $294,623 +2% |
| 2016 | $4,880 +0.9% | $288,847 +1.5% |
| 2015 | $4,837 +1.3% | $284,509 +2% |
| 2014 | $4,773 | $278,937 +4.9% |
| 2013 | -- | $266,000 +4.3% |
| 2012 | -- | $255,000 -4.5% |
| 2011 | -- | $266,894 +13.6% |
| 2010 | -- | $235,000 |
Find assessor info on the county website
Monthly payment
Est. payment
Payment breakdown
Explore the cost of this home by adjusting the details. Changes won't be saved.Climate risks
Neighborhood: Hunter Ranch
Similar homes
- $395,0002 bd2 ba1.1k sqft1123 Sonata Drive, Vallejo, CA 94591For Sale
 MLS ID #326073849, LaVonne Martin, The Company Real Estate. BAREIS
 - $349,0002 bd2 ba1.2k sqft1118 Waltz Court, Vallejo, CA 94591For Sale
 MLS ID #326072346, Cathy Rojas, The Company Real Estate. BAREIS
 - $395,0002 bd2 ba1.1k sqft1207 Symphony Way, Vallejo, CA 94591For Sale
 MLS ID #326071712, LaVonne Martin, The Company Real Estate. BAREIS
 - $389,0002 bd2 ba1.1k sqft1112 Sonata Drive, Vallejo, CA 94591For Sale
 MLS ID #326054606, Debbie Duncan, Coldwell Banker Kappel Gateway. BAREIS
Local buyer's agents are ready to help
