Skip main navigation
Sold for $875,000
  • $875,000

    1126 Tapestry Dr, Celebration, FL 34747

    4beds
    2,816sqft
    Single Family Residence
    Built in 2006
    4,182 Square Feet Lot
    $904,400 Zestimate®
    $311/sqft
    $4,757 Estimated rent

    Home value

    $904,400

    $841,000 - $977,000

    $4,757/mo

    Zestimate® history
    Loading
    Loading...

    Owner options

    List your home for rent

    $4,757/mo

    Rent Zestimate®

    Find your next renter with Zillow Rental Manager. Plus, with online applications, you can quickly screen prospective tenants – for free.

    Learn more

    $4,757/mo

    Rent Zestimate®

    Refinance and save

    $6,010/mo

    Est. payment

    Refinancing to a lower rate could help reduce your monthly payments and save thousands over the life of the loan.

    See today's rates

    $6,010/mo

    Est. payment

    Explore your selling options

    Work with a Zillow partner agent

    Leverage their expertise and Zillow's premium Showcase listings to get your home seen by more buyers.

    Get started

    List with your own agent

    Get your home in front of millions of buyers by listing it on Zillow.

    Learn how to do it

    Sell it yourself

    Take full control of how buyers see your home on Zillow by listing For Sale by Owner (FSBO).

    List your home

    What's special

    Private balconyGranite countersBreakfast barLarge breakfast nookJunior officeGourmet kitchenGarden tub
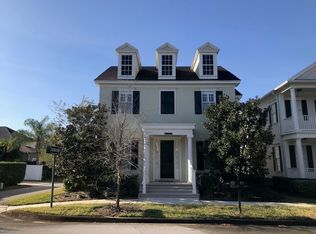
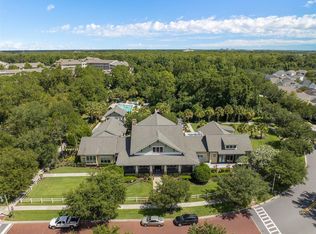
    Seller is offering a $10,000 closing cost credit to buyer. Classic "LORIN" 4 Bedroom, 2.5 Bath home is prized for its versatile open spaces. First Floor Concrete Block Exterior walls, Living Room & Formal Dining rooms can be used interchangeably according to your lifestyle. Gourmet Kitchen features include: Brand new appliances (Freezer, Range and Microwaves), Never used! Handsome Granite counters that coordinate with the 42" Honey Maple Cabinets, Full Tile Backsplash, Breakfast bar allows for casual entertaining + large breakfast nook with full size window looking to the Porch and Garden Patio. Kitchen opens to Large Family Room with French Doors leading to the Covered Screened Back Porch. Additional features include: Gleaming Wide Plank Brazilian Hardwood Floors throughout, Crown Molding and Upgraded Lighting. Adjacent to the Kitchen is a Junior Office also with a window plus cabinets that coordinate with the Kitchen. Inside Laundry Room! Convenient Butler's Pantry flows to the Dining Room; it too is light and bright with a window. A signature Staircase with Hardwood treads & handrails lead to the second level. Three large bedrooms all with custom closets plus XL Owner's Suite upgraded with all the amenities. Master Bath has a Garden Tub plus separate Shower, Beautiful upgraded Dual Vanities plus private Balcony that overlooks a park area. 2 Car attached Rear Entry Garage with large Parking Pad. Enjoy the Artisan Club Amenities: Resort Style Heated Pool & Spa, Fitness Center, Restaurant/Bar, Billiard Room, Banquet Room plus Club Events. There are miles of Walking/Biking Trails throughout the community.

    Zillow last checked:

    Listing updated:

    Listing Provided by:

    Rodrigo Gomes De Almeida 407-837-8173,

    KELLER WILLIAMS REALTY AT THE LAKES 407-566-1800

    Bought with:

    Renee Taylor, 3273864

    MARK SPAIN REAL ESTATE

    Source: Stellar MLS,MLS#: S5104776MLS LogoOriginating MLS: Osceola

    Facts & features

    Interior

    Bedrooms & bathrooms
    • Bedrooms: 4
    • Bathrooms: 3
    • Full bathrooms: 2
    • 1/2 bathrooms: 1
    Primary bedroom
    • Features: Walk-In Closet(s)
    • Level: Second
    Family room
    • Level: First
    Kitchen
    • Level: First
    Living room
    • Level: First
    Heating
    • Central
    Cooling
    • Central Air
    Appliances
    • Included: Dishwasher, Disposal, Dryer, Electric Water Heater, Microwave, Range, Washer
    • Laundry: Laundry Room
    Features
    • Kitchen/Family Room Combo, PrimaryBedroom Upstairs, Thermostat, Walk-In Closet(s)
    • Flooring: Ceramic Tile, Hardwood
    • Has fireplace: No
    Interior area
    • Total structure area: 3,771
    • Total interior livable area: 2,816 sqft

    Property

    Parking
    • Total spaces: 2
    • Parking features: Garage - Attached
    • Attached garage spaces: 2
    Features
    • Levels: Two
    • Stories: 2
    • Exterior features: Irrigation System, Sidewalk
    Lot
    • Size: 4,182 sqft
    Details
    • Parcel number: 072528284700013060
    • Zoning: OPUD
    • Special conditions: None

    Construction

    Type & style
    • Home type: SingleFamily
    • Property subtype: Single Family Residence
    Materials
    • Block, Stucco
    • Foundation: Slab
    • Roof: Shingle
    Condition
    • New construction: No
    • Year built: 2006

    Utilities & green energy

    • Sewer: Public Sewer
    • Water: Public
    • Utilities for property: Sewer Connected, Street Lights, Water Connected

    Community & neighborhood

    Location
    • Region: Celebration
    • Subdivision: CELEBRATION AREA 5

    HOA & financial

    HOA
    • Has HOA: Yes
    • HOA fee: $277 monthly
    • Association name: Celebration Town Hall
    Other fees
    • Pet fee: $0 monthly
    Other financial information
    • Total actual rent: 0

    Other

    Other facts
    • Ownership: Fee Simple
    • Road surface type: Asphalt, Paved

    Price history

    DateEventPrice
    3/31/2025Sold$875,000-2.8%$311/sqft
    Source: Stellar MLS #S5104776 Report a problem
    3/21/2025Pending sale$899,900$320/sqft
    Source: Stellar MLS #S5104776 Report a problem
    11/2/2024Price change$899,900-3.8%$320/sqft
    Source: Stellar MLS #S5104776 Report a problem
    9/21/2024Price change$935,000-1.1%$332/sqft
    Source: Stellar MLS #S5104776 Report a problem
    7/12/2024Price change$945,000-3.6%$336/sqft
    Source: Stellar MLS #S5104776 Report a problem
    5/11/2024Listed for sale$979,900+35.2%$348/sqft
    Source: Stellar MLS #S5104776 Report a problem
    10/16/2023Listing removed--
    Source: Stellar MLS #S5053611 Report a problem
    10/25/2021Sold$725,000$257/sqft
    Source: Public Record Report a problem
    8/30/2021Pending sale$725,000$257/sqft
    Source: Stellar MLS #S5053611 Report a problem
    7/16/2021Listed for sale$725,000+52.6%$257/sqft
    Source: Stellar MLS #S5053611 Report a problem
    5/20/2013Sold$475,000-4.8%$169/sqft
    Source: Stellar MLS #S4710045 Report a problem
    3/15/2013Price change$498,888+1.8%$177/sqft
    Source: IMAGINATION REALTY, INC #S4710045 Report a problem
    3/8/2013Price change$489,888-1.8%$174/sqft
    Source: IMAGINATION REALTY, INC #S4710045 Report a problem
    2/14/2013Price change$499,000-3.9%$177/sqft
    Source: RE/MAX MARKETPLACE #S4702358 Report a problem
    12/12/2012Price change$519,000-1.9%$184/sqft
    Source: RE/MAX Marketplace #S4702358 Report a problem
    10/31/2012Price change$529,000-1.9%$188/sqft
    Source: RE/MAX Marketplace #S4702358 Report a problem
    8/22/2012Listed for sale$539,000-35.6%$191/sqft
    Source: RE/MAX Marketplace #S4702358 Report a problem
    8/1/2006Sold$837,500$297/sqft
    Source: Public Record Report a problem

    Public tax history

    YearProperty taxesTax assessment
    2025$12,269 +8.2%$781,800 +4.3%
    2024$11,338 +5.9%$749,700 +4.2%
    2023$10,709 +15%$719,200 +27.8%
    2022$9,316 +27.8%$562,800 +14.2%
    2021$7,288 +0.4%$492,700 +1.8%
    2020$7,257 +0.7%$483,800 +5.3%
    2019$7,207 $459,500 +8.3%
    2018$7,207 +0.8%$424,311 +2.1%
    2017$7,149 -0.1%$415,584 +2.1%
    2016$7,160 +0.9%$407,037 +0.7%
    2015$7,093 -0.8%$404,208 +0.8%
    2014$7,147 $401,000 +18.9%
    2013-- $337,237 +1.7%
    2012-- $331,600 -44.5%
    2007-- $597,700 +792.1%
    2006-- $67,000

    Find assessor info on the county website

    Neighborhood: Artisan Park

    Nearby schools

    GreatSchools rating
    Schools provided by the listing agent
    • Elementary: Celebration K-8
    • Middle: Celebration K-8
    • High: Celebration High

    Source: Stellar MLS. This data may not be complete. We recommend contacting the local school district to confirm school assignments for this home.

    Get a cash offer in 3 minutes
    Find out how much your home could sell for in as little as 3 minutes with a no-obligation cash offer.
    Estimated market value
    $904,400
    Get a cash offer in 3 minutes
    Find out how much your home could sell for in as little as 3 minutes with a no-obligation cash offer.
    Estimated market value
    $904,400