Skip main navigation
Sold for $880,000
  • $880,000

    1132 Tapestry Dr, Celebration, FL 34747

    4beds
    2,742sqft
    Single Family Residence
    Built in 2006
    3,615 Square Feet Lot
    $881,600 Zestimate®
    $321/sqft
    $4,748 Estimated rent

    Home value

    $881,600

    $820,000 - $943,000

    $4,748/mo

    Zestimate® history
    Loading
    Loading...

    Owner options

    List your home for rent

    $4,748/mo

    Rent Zestimate®

    Find your next renter with Zillow Rental Manager. Plus, with online applications, you can quickly screen prospective tenants – for free.

    Learn more

    $4,748/mo

    Rent Zestimate®

    Refinance and save

    $6,001/mo

    Est. payment

    Refinancing to a lower rate could help reduce your monthly payments and save thousands over the life of the loan.

    See today's rates

    $6,001/mo

    Est. payment

    Explore your selling options

    Work with a Zillow partner agent

    Leverage their expertise and Zillow's premium Showcase listings to get your home seen by more buyers.

    Get started

    List with your own agent

    Get your home in front of millions of buyers by listing it on Zillow.

    Learn how to do it

    Sell it yourself

    Take full control of how buyers see your home on Zillow by listing For Sale by Owner (FSBO).

    List your home

    What's special

    Interior paintNew blinds installedPrivate bedroomCommunity poolFitness centerSleek countertopsBeautiful kitchen
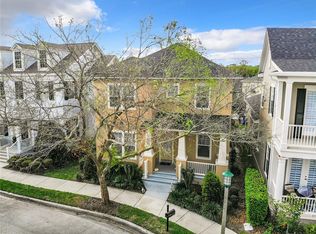
    Introducing a truly exceptional and renovated Elmwood floor plan single family home, nestled in the highly coveted enclave of Artisan Park in the illustrious town of Celebration. A sanctuary of sophistication and comfort, this exquisite residence spans over 2742 square feet and boasts 4 spacious bedrooms and 3.5 beautiful baths. This impeccable home offers an impressive layout, designed to seamlessly integrate style and functionality. A beautiful kitchen, featuring stainless steel appliances, upgraded cabinetry, and sleek countertops, serves as the heart of the home and is sure to inspire culinary excellence. The inviting living room, presents a warm and inviting ambiance, perfect for cozy gatherings and entertaining. Adding to the allure of this home is the presence of a complete garage apartment, ideal for generating additional income or serving as a full guest cottage. This charming space boasts its own fully-equipped kitchen, comfortable living area, and private bedroom and bath. Beyond the walls of this beautiful abode, discover the enchanting community of Celebration, renowned for its picturesque landscapes and charming small-town atmosphere. With an array of world-class amenities, including a community pool, fitness center, and parks, you'll find everything you need to enjoy a life of comfort and luxury. In summary, this stunning single family home in Artisan Park, Celebration, is a rare and exceptional opportunity to own a piece of paradise in one of Central Florida's most sought after neighborhoods. Don't miss out on the chance to make this exquisite residence your own and experience the ultimate in sophisticaed living. Outdoor painting 2018, new blinds installed in 2017, interior paint 2017, main house AC unit installed in 2017. Main House New Water Heater 2023. Garage apartment is leased until February 2024. A new roof will be installed before closing.

    Zillow last checked:

    Listing updated:

    Listing Provided by:

    Daniela Galvao, PA 407-301-5465,

    LA ROSA REALTY LLC 321-939-3748,

    Marcelo Santos, PA 407-413-6642,

    WRA BUSINESS & REAL ESTATE

    Bought with:

    Keith Renner, 3215671

    NECTAR REAL ESTATE

    Source: Stellar MLS,MLS#: S5084842MLS LogoOriginating MLS: Osceola

    Facts & features

    Interior

    Bedrooms & bathrooms
    • Bedrooms: 4
    • Bathrooms: 4
    • Full bathrooms: 3
    • 1/2 bathrooms: 1
    Primary bedroom
    • Level: Second
    • Dimensions: 16x12
    Bedroom 2
    • Level: Second
    • Dimensions: 11x11
    Bedroom 3
    • Level: Second
    • Dimensions: 11x11
    Dining room
    • Level: First
    • Dimensions: 14x11
    Family room
    • Level: First
    • Dimensions: 16x11
    Kitchen
    • Features: Kitchen Island, Pantry
    • Level: First
    • Dimensions: 13x11
    Living room
    • Level: First
    • Dimensions: 14x11
    Heating
    • Central, Electric
    Cooling
    • Central Air
    Appliances
    • Included: Dishwasher, Disposal, Dryer, Electric Water Heater, Range, Refrigerator, Washer
    • Laundry: Laundry Closet
    Features
    • Eating Space In Kitchen, Solid Wood Cabinets, Walk-In Closet(s)
    • Flooring: Carpet, Ceramic Tile, Vinyl
    • Windows: Blinds
    • Has fireplace: No
    Interior area
    • Total structure area: 3,638
    • Total interior livable area: 2,742 sqft

    Property

    Parking
    • Total spaces: 2
    • Parking features: Garage Door Opener, On Street
    • Garage spaces: 2
    • Has uncovered spaces: Yes
    Features
    • Levels: Two
    • Stories: 2
    • Patio & porch: Patio, Rear Porch
    • Exterior features: Irrigation System
    • Has view: Yes
    • View description: Park/Greenbelt
    Lot
    • Size: 3,615 sqft
    • Features: Sidewalk
    • Residential vegetation: Mature Landscaping
    Details
    • Additional structures: Guest House
    • Parcel number: 072528284700013030
    • Zoning: OPUD
    • Special conditions: None

    Construction

    Type & style
    • Home type: SingleFamily
    • Architectural style: Traditional
    • Property subtype: Single Family Residence
    Materials
    • Stucco
    • Foundation: Slab
    • Roof: Shingle
    Condition
    • New construction: No
    • Year built: 2006
    Details
    • Builder model: Elmwood
    • Builder name: St. Joe's

    Utilities & green energy

    • Sewer: Public Sewer
    • Water: Public
    • Utilities for property: Cable Available, Electricity Connected, Public, Sewer Connected, Street Lights, Underground Utilities

    Community & neighborhood

    Community
    • Community features: Clubhouse, Deed Restrictions, Fitness Center, Irrigation-Reclaimed Water, No Truck/RV/Motorcycle Parking, Park, Playground, Pool, Sidewalks
    Location
    • Region: Celebration
    • Subdivision: CELEBRATION AREA 05

    HOA & financial

    HOA
    • Has HOA: Yes
    • HOA fee: $234 monthly
    • Amenities included: Clubhouse, Fitness Center, Park, Playground, Tennis Court(s)
    • Services included: Community Pool, Recreational Facilities
    • Association name: Celebration Residential Owners Association (CROA)
    • Association phone: 407-566-1200
    Other fees
    • Pet fee: $0 monthly
    Other financial information
    • Total actual rent: 0

    Other

    Other facts
    • Listing terms: Cash,Conventional
    • Ownership: Fee Simple
    • Road surface type: Asphalt

    Price history

    DateEventPrice
    7/25/2023Sold$880,000-1.7%$321/sqft
    Source: Stellar MLS #S5084842 Report a problem
    6/26/2023Pending sale$895,000$326/sqft
    Source: Stellar MLS #S5084842 Report a problem
    6/24/2023Price change$895,000-4.3%$326/sqft
    Source: Stellar MLS #S5084842 Report a problem
    6/9/2023Price change$935,000-4.1%$341/sqft
    Source: Stellar MLS #S5084842 Report a problem
    5/15/2023Listed for sale$975,000+99%$356/sqft
    Source: Stellar MLS #S5084842 Report a problem
    3/30/2017Sold$490,000-6.6%$179/sqft
    Source: Public Record Report a problem
    12/24/2016Listing removed$524,588$191/sqft
    Source: IMAGINATION REALTY, INC #S4832700 Report a problem
    12/14/2016Listed for sale$524,588$191/sqft
    Source: IMAGINATION REALTY, INC #S4832700 Report a problem
    10/27/2016Listing removed$524,588$191/sqft
    Source: IMAGINATION REALTY, INC #S4832700 Report a problem
    6/27/2016Listed for sale$524,588+31.2%$191/sqft
    Source: IMAGINATION REALTY, INC #S4832700 Report a problem
    2/25/2012Listing removed$2,150$1/sqft
    Source: Frontgate Realty Report a problem
    2/25/2012Price change$2,150+95.5%$1/sqft
    Source: Frontgate Realty Report a problem
    1/26/2012Listed for rent$1,100
    Source: Fedco Realty & Property Management Report a problem
    11/22/2011Sold$399,900-22.3%$146/sqft
    Source: Public Record Report a problem
    11/21/2011Listed for sale$515,000+28.8%$188/sqft
    Source: Fedco Realty & Property Management Report a problem
    10/14/2011Listing removed$399,900$146/sqft
    Source: RE/MAX PROS #S4690070 Report a problem
    10/7/2011Price change$399,900-5.9%$146/sqft
    Source: RE/MAX PROS #S4690070 Report a problem
    9/18/2011Price change$425,000-5.5%$155/sqft
    Source: RE/MAX PROS #S4688949 Report a problem
    9/7/2011Price change$449,900-12.6%$164/sqft
    Source: RE/MAX PROS #S4688949 Report a problem
    9/3/2011Listed for sale$515,000+104.4%$188/sqft
    Source: Fedco Realty & Property Management Report a problem
    8/30/2011Sold$252,000-57.2%$92/sqft
    Source: Public Record Report a problem
    8/23/2011Price change$589,000+14.4%$215/sqft
    Source: FEDCO REALTY & MANAGEMENT LLC #S4688422 Report a problem
    8/19/2011Listed for sale$515,000-14%$188/sqft
    Source: Fedco Realty & Property Management Report a problem
    7/22/2011Listing removed$1,100
    Source: Fedco Realty & Property Management Report a problem
    7/10/2011Listed for rent$1,100-48.8%
    Source: Fedco Realty & Property Management Report a problem
    2/12/2011Listing removed$2,150$1/sqft
    Source: Frontgate Realty Report a problem
    1/15/2011Listed for rent$2,150$1/sqft
    Source: Frontgate Realty Report a problem
    2/15/2009Listing removed$599,000$218/sqft
    Source: iHOUSEWeb Solutions, Inc #O4803669 Report a problem

    Public tax history

    YearProperty taxesTax assessment
    2025$11,363 +4.2%$746,600 +4.2%
    2024$10,901 +47.4%$716,300 +4.3%
    2023$7,396 +3.4%$686,700 +27.9%
    2022$7,151 +0.8%$536,700 +13.9%
    2021$7,093 +0.4%$471,300 +2.7%
    2020$7,063 +0.7%$459,100 +5.2%
    2019$7,014 $436,200 +6%
    2018$7,014 +0.8%$411,500 +1.4%
    2017$6,957 -8.6%$406,000 +2.2%
    2016$7,611 +0.9%$397,300 +2.5%
    2015$7,545 +4.3%$387,700 +4.1%
    2014$7,230 $372,300 +12.6%
    2013-- $330,700 +4.2%
    2012-- $317,300 +3.2%
    2011-- $307,400 -5.5%
    2010-- $325,200 -13.9%
    2009-- $377,500 -24.2%
    2008-- $497,800

    Find assessor info on the county website

    Neighborhood: Artisan Park

    Nearby schools

    GreatSchools rating
    Schools provided by the listing agent
    • Elementary: Celebration K-8
    • Middle: Celebration K-8
    • High: Celebration High

    Source: Stellar MLS. This data may not be complete. We recommend contacting the local school district to confirm school assignments for this home.

    Get a cash offer in 3 minutes
    Find out how much your home could sell for in as little as 3 minutes with a no-obligation cash offer.
    Estimated market value
    $881,600
    Get a cash offer in 3 minutes
    Find out how much your home could sell for in as little as 3 minutes with a no-obligation cash offer.
    Estimated market value
    $881,600