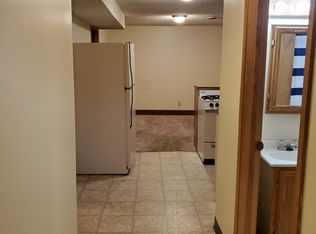
Whoop there it is, your new investment opportunity! LOCATION, LOCATION, LOCATION! Just one block from Kansas State University and only five blocks from the energy and excitement of Aggieville, this property puts campus life, dining, shopping, nightlife, and game-day festivities right outside your door. For investors seeking a prime Manhattan location, this is an opportunity worth a closer look! Featuring two separate living units with individual utility meters, this property offers excellent potential for multiple rental income streams. The upstairs unit includes 2 bedrooms, 1 bathroom, a living room, kitchen, and dining room. The lower-level unit features its own private entry and exit, 2 bedrooms, 1 bathroom, a full kitchen, and a living room, creating two distinct living spaces under one roof. A shared laundry room is conveniently located in the basement and a TANKLESS GAS WATER HEATER! With off-street parking available behind the home, additional driveway parking, and a small detached structure offering potential for extra storage, the property delivers practical amenities in a highly desirable location. Whether you're expanding your investment portfolio or looking for a property with flexible living arrangements, the proximity to K-State and Aggieville makes this one worth exploring. Two units. One prime location. Endless possibilities. Ready to tour? Call Amy at 757-651-1068 with Elevation Realty today!
For sale
$239,900
1126 Thurston St, Manhattan, KS 66502
4beds
1,892sqft
Single Family Residence
Built in 1952
7,405 Square Feet Lot
$233,100 Zestimate®
$127/sqft
$-- HOA
What's special
Tankless gas water heaterAdditional driveway parking
- 13 days
- 717
- 47
Likely to sell faster than
Zillow last checked:
Listing updated:
Listed by:
Amy Ketchum-McGhee 757-651-1068,
Elevation Realty
Source: FHARMLS as distributed by MLS GRID,MLS#: 20262703
Facts & features
Interior
Bedrooms & bathrooms
- Bedrooms: 4
- Bathrooms: 2
- Full bathrooms: 2
Primary bedroom
- Level: Main
Bedroom 2
- Level: Main
Bedroom 3
- Level: Lower 1
Bedroom 4
- Level: Lower 1
Dining room
- Level: Main
Kitchen
- Level: Main
Laundry
- Level: Lower 1
Living room
- Level: Main
Heating
- Natural Gas
Cooling
- Ceiling Fan(s), Central Air
Features
- Ceiling Fan(s), Formal Dining
- Flooring: Laminate
- Basement: Partially Finished
- Has fireplace: No
- Fireplace features: None
Interior area
- Total structure area: 1,892
- Total interior livable area: 1,892 sqft
- Finished area above ground: 946
- Finished area below ground: 900
Property
Features
- Pool features: None
- Fencing: None
Lot
- Size: 7,405 Square Feet
Details
- Additional structures: Shed(s), One, Storage
- Parcel number: 2030727026009000
Construction
Type & style
- Home type: SingleFamily
- Architectural style: Bungalow
- Property subtype: Single Family Residence
Materials
- Roof: Asphalt
Condition
- Year built: 1952
Community & HOA
HOA
- Has HOA: No
Location
- Region: Manhattan
Financial & listing details
- Price per square foot: $127/sqft
- Tax assessed value: $212,000
- Annual tax amount: $3,562
- Date on market: 10/10/2026
- Cumulative days on market: 14 days
- Road surface type: Concrete
Estimated market value
$233,100
$221,000 - $245,000
$1,472/mo
Price history
| Date | Event | Price |
|---|---|---|
| 10/10/2026 | Listed for sale | $239,900+11.6%$127/sqft |
Source:  FHARMLS as distributed by MLS GRID #20262703 Report a problem | ||
| 9/7/2021 | Sold | -- |
Source: Agent Provided Report a problem | ||
| 7/30/2021 | Pending sale | $215,000$114/sqft |
Source: FHARMLS as distributed by MLS GRID #20211552 Report a problem | ||
| 7/16/2021 | Price change | $215,000-4.4%$114/sqft |
Source: FHARMLS as distributed by MLS GRID #20211552 Report a problem | ||
| 6/15/2021 | Price change | $225,000-2.2%$119/sqft |
Source: FHARMLS as distributed by MLS GRID #20211552 Report a problem | ||
| 5/19/2021 | Listed for sale | $230,000$122/sqft |
Source: FHARMLS as distributed by MLS GRID #20211552 Report a problem | ||
Public tax history
| Year | Property taxes | Tax assessment |
|---|---|---|
| 2025 | $3,563 +0.3% | $24,380 0% |
| 2024 | $3,551 -0.6% | $24,387 |
| 2023 | $3,570 -3.2% | $24,387 +1% |
| 2022 | $3,687 | $24,150 +6.7% |
| 2021 | -- | $22,632 -2% |
| 2020 | $3,540 +0.4% | $23,094 -2% |
| 2019 | $3,526 | $23,566 -2% |
| 2018 | $3,526 | $24,047 +4.6% |
| 2017 | -- | $23,000 |
| 2014 | -- | -- |
| 2013 | -- | -- |
| 2012 | -- | -- |
| 2011 | -- | -- |
| 2010 | -- | $19,286 +3.6% |
| 2009 | -- | $18,608 -1.8% |
| 2008 | -- | $18,941 -2.9% |
| 2007 | -- | $19,505 +14.9% |
| 2006 | -- | $16,971 +24.4% |
| 2005 | -- | $13,639 +39.4% |
| 2004 | -- | $9,781 +2.1% |
| 2003 | -- | $9,580 +3% |
| 2002 | -- | $9,304 +35.1% |
| 2000 | -- | $6,889 |
Find assessor info on the county website
Monthly payment
Est. payment
Payment breakdown
Explore the cost of this home by adjusting the details. Changes won't be saved.Climate risks
Neighborhood: 66502
Nearby schools
Schools provided by the listing agent
- Elementary: Bluemont Elementary School
- Middle: Eisenhower Middle School
- High: Manhattan High School
Source: FHARMLS as distributed by MLS GRID. This data may not be complete. We recommend contacting the local school district to confirm school assignments for this home.

Similar homes
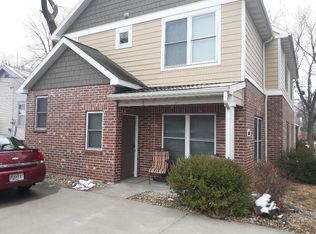
- $225,0005 bd2 ba2.1k sqft1112 Thurston St, Manhattan, KS 66502For Sale
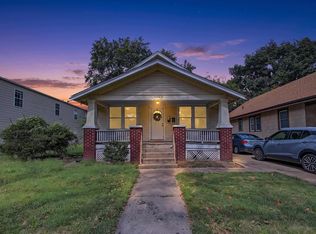
 MLS ID #20262571, Merry K Phillips, Alliance Realty. FHARMLS as distributed by MLS GRID
- $238,0003 bd2 ba1.7k sqft2425 Buena Vista Dr, Manhattan, KS 66502For Sale
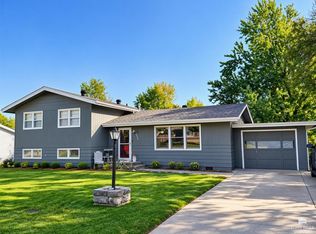 MLS ID #20262678, Marlene Irvine, Irvine Real Estate Inc.. FHARMLS as distributed by MLS GRID
- $--5 bd3 ba2.6k sqft1324 N 8th St, Manhattan, KS 66502Auction
 Auction.com 1
- $233,5003 bd2 ba1.4k sqft112 Parker Dr, Manhattan, KS 66502For Sale By Owner
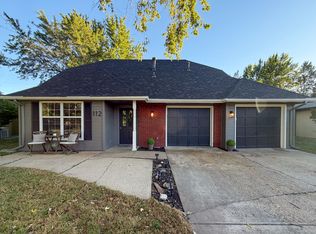
- $228,0003 bd2 ba1.2k sqft2137 Halls Lndg, Manhattan, KS 66502For SaleMLS ID #20262793, Kristina Hafer, Platinum Realty LLC. FHARMLS as distributed by MLS GRID
- $186,0004 bd2 ba1.8k sqft917 Bertrand St, Manhattan, KS 66502For SaleMLS ID #20262605, Larry Limbocker, Landmark Real Estate. FHARMLS as distributed by MLS GRID
- $210,0004 bd2 ba1.5k sqft1869 Platt St, Manhattan, KS 66502For SaleMLS ID #20262671, Brice Ebert, RESOURCE Real Estate Group. FHARMLS as distributed by MLS GRID
- $229,9004 bd2 ba1.5k sqft1733 Ranser Rd, Manhattan, KS 66502For SaleMLS ID #20262290, Lauren M Farwell, K.W. One Legacy Partners. FHARMLS as distributed by MLS GRID
- $229,9004 bd3 ba1.4k sqft2408 Walden Ln, Manhattan, KS 66502For SaleMLS ID #20262804, Ricci Dillon, ERA High Pointe Realty. FHARMLS as distributed by MLS GRID
- $267,0005 bd2 ba1.9k sqft2149 Griffith Ter, Manhattan, KS 66502For SaleMLS ID #20262726, Aubri Markham, ERA High Pointe Realty. FHARMLS as distributed by MLS GRID
- $239,9003 bd2 ba1.7k sqft1224 Pierre St, Manhattan, KS 66502For SaleMLS ID #20262396, Kyle Powers, EXP Realty, LLC. FHARMLS as distributed by MLS GRID
- $249,0003 bd2 ba1.4k sqft316 Brookridge Dr, Manhattan, KS 66502For SaleMLS ID #20262752, Becca Strom, Alliance Realty. FHARMLS as distributed by MLS GRID
- $189,9003 bd1 ba960 sqft220 Summit Ave, Manhattan, KS 66502For SaleMLS ID #20262815, Eileen Meyer, ERA High Pointe Realty. FHARMLS as distributed by MLS GRID
- $289,9004 bd3 ba2.3k sqft1829 Virginia Dr, Manhattan, KS 66502For SaleMLS ID #20262715, Kyle Powers, EXP Realty, LLC. FHARMLS as distributed by MLS GRID
- $215,0002 bd3 ba1.1k sqft2412 Walden Ln, Manhattan, KS 66502For SaleMLS ID #20262805, Ricci Dillon, ERA High Pointe Realty. FHARMLS as distributed by MLS GRID
- $265,0003 bd2 ba1.4k sqft217 Northfield Rd, Manhattan, KS 66502For SaleMLS ID #20262695, Steven C Colandrea, EXP Realty, LLC. FHARMLS as distributed by MLS GRID
- $260,0004 bd3 ba1.6k sqft3216 Ella Ln, Manhattan, KS 66502For SaleMLS ID #20262588, Tammy Goodson, Christian & Associates Real Estate LLC. FHARMLS as distributed by MLS GRID
- $225,0003 bd3 ba1.2k sqft800 Brookwood Cir, Manhattan, KS 66502For SaleMLS ID #20262558, David Meusborn, Alliance Realty. FHARMLS as distributed by MLS GRID
- $270,0003 bd2 ba1.2k sqft1704 Browning Ave, Manhattan, KS 66502For SaleMLS ID #20262619, Marlene Irvine, Irvine Real Estate Inc.. FHARMLS as distributed by MLS GRID
- $275,0004 bd2 ba2.7k sqft2301 Anderson Ave, Manhattan, KS 66502For SaleMLS ID #20262474, Marlene Irvine, Irvine Real Estate Inc.. FHARMLS as distributed by MLS GRID
