Skip main navigation
Sold for $640,000
  • $640,000

    1126 W DIAMOND SHORE LOOP #46, HERNANDO, FL 34442

    3beds
    1,846sqft
    Villa
    Built in 2006
    0.44 Acres Lot
    $517,000 Zestimate®
    $347/sqft
    $2,784 Estimated rent

    Home value

    $517,000

    $481,000 - $548,000

    $2,784/mo

    Zestimate® history
    Loading
    Loading...

    Owner options

    List your home for rent

    $2,784/mo

    Rent Zestimate®

    Find your next renter with Zillow Rental Manager. Plus, with online applications, you can quickly screen prospective tenants – for free.

    Learn more

    $2,784/mo

    Rent Zestimate®

    Refinance and save

    $4,934/mo

    Est. payment

    Refinancing to a lower rate could help reduce your monthly payments and save thousands over the life of the loan.

    See today's rates

    $4,934/mo

    Est. payment

    Explore your selling options

    Work with a Zillow partner agent

    Leverage their expertise and Zillow's premium Showcase listings to get your home seen by more buyers.

    Get started

    List with your own agent

    Get your home in front of millions of buyers by listing it on Zillow.

    Learn how to do it

    Sell it yourself

    Take full control of how buyers see your home on Zillow by listing For Sale by Owner (FSBO).

    List your home

    What's special

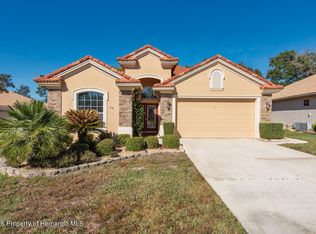
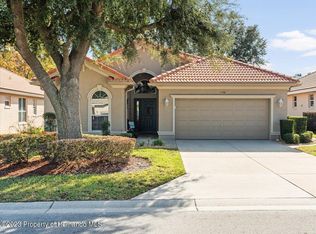
    Welcome to the Ultimate Haven for Car and Bike enthusiasts! This home Boasts HIS and HERS GARAGES complete with Epoxy floors, Built-in Shelving for impeccable organization, and pull-down stairs leading to FlOORED ATTIC space for an Abundance of Additional Storage. HIS Garage is equipped with a 3-ton Air Conditioner with Heat Pump and INSULATED GARAGE DOOR ensuring year round Comfort! Get ready to indulge in your passion for tinkering and enjoy the convenience of these meticulously designed spaces! With all this Functionality comes the Allure of a..... One-of-a-Kind MAINTENANCE FREE VILLA, perched 145ft Above Sea Level on a DEEP LOT just shy of Half an Acre, in CITRUS HILLS TERRA VISTA. You'll be captivated by the Tremendous Curb Appeal of this home with its LUSH MATURE LANDSCAPING, Night Time Illumination with surrounding LED LIGHTING, BRICK PAVER SIDEWALK and 130ft long PAVER DRIVEWAY. Spend afternoons relaxing on your screened in Brick Paver Lanai featuring new Screens and HEATED SALTWATER POOL AND SPA. Your KITCHEN has new KitchenAid Range and Dishwasher, Hands-Free Faucet, Quartz Countertops, WOOD CABINETS with SLIDING DOORS & SHELVES, nice size Pantry and DRY BAR for Entertaining. Throughout your home are 12-ft CEILINGS and CUSTOM WINDOW TREATMENTS. Bathrooms feature GRANITE Countertops and New High Seat Commodes. When you're ready to go out you'll love the close proximity of the Cart Path for quick access to The Skyview Country Club for Golf, Tennis, Dining or Shopping in the Pro Shop. From Day Spa, to Basketball Court, to Indoor/Outdoor Pools, Pickleball, Racquetball, Tennis, 3 Golf Courses, Restaurants and TIKI BAR, Citrus Hills Terra Vista has it all! EVERYTHING you could want is right here!

    Zillow last checked:

    Listing updated:

    Listed by:

    Pamela Pareja 312-259-7191,

    COLDWELL BANKER NEXT GENERATIO 352-794-6100

    Bought with:

    Vincent Zeoli, 3391110

    COLDWELL BANKER REALTY

    Source: Stellar MLS,MLS#: T3495418MLS LogoOriginating MLS: Tampa

    Facts & features

    Interior

    Bedrooms & bathrooms
    • Bedrooms: 3
    • Bathrooms: 2
    • Full bathrooms: 2
    Primary bedroom
    • Features: Stone Counters, Walk-In Closet(s)
    • Level: First
    Great room
    • Level: First
    Kitchen
    • Features: Pantry
    • Level: First
    Heating
    • Central, Heat Pump, Natural Gas
    Cooling
    • Central Air, Ductless
    Appliances
    • Included: Convection Oven, Dishwasher, Disposal, Microwave, Range, Refrigerator
    • Laundry: Laundry Room
    Features
    • Ceiling Fan(s), Dry Bar, Eating Space In Kitchen, High Ceilings, Open Floorplan, Primary Bedroom Main Floor, Solid Wood Cabinets, Stone Counters, Tray Ceiling(s), Walk-In Closet(s)
    • Flooring: Carpet, Ceramic Tile, Hardwood
    • Doors: Sliding Doors
    • Windows: Window Treatments
    • Has fireplace: No
    Interior area
    • Total structure area: 3,281
    • Total interior livable area: 1,846 sqft

    Property

    Parking
    • Total spaces: 4
    • Parking features: Garage - Attached
    • Attached garage spaces: 4
    Features
    • Levels: One
    • Stories: 1
    • Exterior features: Irrigation System, Lighting, Sidewalk
    • Has private pool: Yes
    • Pool features: Heated, In Ground, Lighting, Pool Alarm, Salt Water, Screen Enclosure
    • Has spa: Yes
    • Spa features: Heated, In Ground
    Lot
    • Size: 0.44 Acres
    • Dimensions: 30 x 193
    Details
    • Parcel number: 18E18S250210000B00460
    • Zoning: PDR
    • Special conditions: None

    Construction

    Type & style
    • Home type: SingleFamily
    • Property subtype: Villa
    Materials
    • Concrete, Stucco
    • Foundation: Slab
    • Roof: Tile
    Condition
    • New construction: No
    • Year built: 2006

    Utilities & green energy

    • Sewer: Public Sewer
    • Water: Public
    • Utilities for property: Cable Connected, Electricity Connected, Natural Gas Connected, Sewer Connected, Water Connected

    Community & HOA

    Community
    • Features: Clubhouse, Community Mailbox, Deed Restrictions, Fitness Center, Gated Community - Guard, Golf Carts OK, Golf, Pool, Racquetball, Restaurant, Sidewalks, Tennis Court(s)
    • Pet fee: $0 monthly
    • Subdivision: WOODVIEW VILLAS 03
    HOA
    • Has HOA: Yes
    • Amenities included: Cable TV, Clubhouse, Fitness Center, Gated, Golf Course, Maintenance, Other, Pickleball Court(s), Pool, Racquetball, Recreation Facilities, Spa/Hot Tub, Tennis Court(s), Trail(s)
    • Services included: 24-Hour Guard, Community Pool, Reserve Fund, Maintenance Structure, Maintenance Grounds, Manager, Private Road, Security
    • HOA fee: $458 monthly
    • HOA name: LAILA
    • HOA phone: 352-746-6770
    • Second HOA name: Terra Vista
    • Second HOA phone: 352-746-6060
    Location
    • Region: Hernando

    Financial & listing details

    • Price per square foot: $347/sqft
    • Tax assessed value: $353,791
    • Annual tax amount: $3,287
    • Date on market: 1/8/2024
    • Cumulative days on market: 177 days
    • Ownership: Fee Simple
    • Total actual rent: 0
    • Electric utility on property: Yes
    • Road surface type: Concrete

    Price history

    DateEventPrice
    8/26/2024Sold$640,000-5.2%$347/sqft
    Source: Stellar MLS #T3495418 Report a problem
    7/3/2024Pending sale$675,000$366/sqft
    Source: Realtors Association of Citrus County #829876 Report a problem
    5/20/2024Price change$675,000-0.7%$366/sqft
    Source: Realtors Association of Citrus County #829876 Report a problem
    3/18/2024Price change$680,000-0.7%$368/sqft
    Source: Realtors Association of Citrus County #829876 Report a problem
    1/8/2024Listed for sale$685,000+144.6%$371/sqft
    Source: Realtors Association of Citrus County #829876 Report a problem
    3/29/2012Sold$280,000-16.5%$152/sqft
    Source: Public Record Report a problem
    5/12/2006Sold$335,200$182/sqft
    Source: Public Record Report a problem

    Public tax history

    YearProperty taxesTax assessment
    2025$27 -99.2%$207,987 -19.2%
    2024$3,367 +2.4%$257,530 +3%
    2023$3,287 +6.9%$250,029 +3%
    2022$3,075 +4.2%$242,747 +3%
    2021$2,950 -0.5%$235,677 -0.4%
    2020$2,966 -3.3%$236,699 -1.6%
    2019$3,067 -3.9%$240,626 -2.1%
    2018$3,190 $245,797 -0.4%
    2017$3,190 -2.7%$246,718 +14.6%
    2016$3,278 +12.9%$215,263 +10.2%
    2015$2,902 -11.7%$195,351 -2.9%
    2014$3,288 +6.5%$201,200 +13.6%
    2013$3,087 +24.4%$177,160 -8.9%
    2012$2,482 -1.4%$194,474 -0.5%
    2011$2,516 +2.1%$195,451 +0.1%
    2010$2,464 -16.3%$195,239 -10.6%
    2009$2,944 -5.4%$218,310 -5.1%
    2008$3,111 -12.9%$230,102 -8.4%
    2007$3,571 +505.5%$251,300 +596.1%
    2006$590 +22.9%$36,100 +35.2%
    2005$480 $26,700
    Find assessor info on the county website

    Neighborhood: 34442

    Nearby schools

    GreatSchools rating
    Schools provided by the listing agent
    • Elementary: Forest Ridge Elementary School
    • Middle: Lecanto Middle School
    • High: Lecanto High School

    Source: Stellar MLS. This data may not be complete. We recommend contacting the local school district to confirm school assignments for this home.

    Get a cash offer in 3 minutes
    Find out how much your home could sell for in as little as 3 minutes with a no-obligation cash offer.
    Estimated market value

    $517,000

    Get a cash offer in 3 minutes
    Find out how much your home could sell for in as little as 3 minutes with a no-obligation cash offer.
    Estimated market value

    $517,000