Style, comfort, and thoughtful updates come together beautifully in this well-maintained 3-bedroom, 2.5-bath home offering 2,361 sq ft of spacious living. Built in 2005 and enhanced with modern finishes, this home delivers an easy blend of warmth and functionality throughout. Step inside to find tile flooring in the main living areas and newer engineered hardwood in all bedrooms—creating a clean, cohesive feel. The heart of the home is the updated kitchen, featuring granite countertops, newer stainless-steel appliances, plenty of cabinet space, and an effortless flow into the living room. A custom built-in wall unit adds both charm and convenience, giving the living space a polished, designer touch. The owner’s suite is tucked away for privacy and includes its own dedicated office—perfect for remote work, hobbies, or a quiet reading retreat. The ensuite bath offers a newer tub and is designed with handicap accessibility in mind. Both secondary bedrooms are generously sized and feature the same quality flooring and warm paint tones found throughout the home. A large laundry room provides excellent storage, keeping everyday essentials neatly organized. Step outside to the screened-in lanai—an ideal space for morning coffee, relaxing evenings, or entertaining friends without the Florida insects. The 2-car attached garage is another standout, equipped with an additional overhead screen door that allows you to work or unwind in the garage while enjoying extra privacy and airflow. A newer AC unit with a transferable 10-year warranty provides peace of mind for years to come. This home has been cared for with intention, offering comfortable living spaces, smart updates, and features that make day-to-day life easier and more enjoyable. ***FREE 1/0 Rate Buydown when using the seller's preferred lender!***
Sold for $450,000
$450,000
1134 W DIAMOND SHORE LOOP #47, HERNANDO, FL 34442
3beds
2,361sqft
Single Family Residence
Built in 2005
0.27 Acres Lot
$450,800 Zestimate®
$191/sqft
$2,268 Estimated rent
Home value
$450,800
$392,000 - $514,000
$2,268/mo
Zestimate® history
Owner options
List your home for rent
$2,268/mo
Rent Zestimate®
Find your next renter with Zillow Rental Manager. Plus, with online applications, you can quickly screen prospective tenants – for free.
$2,268/mo
Rent Zestimate®
Refinance and save
$3,566/mo
Est. payment
Refinancing to a lower rate could help reduce your monthly payments and save thousands over the life of the loan.
$3,566/mo
Est. payment
Explore your selling options
Work with a Zillow partner agent
Leverage their expertise and Zillow's premium Showcase listings to get your home seen by more buyers.
Get startedList with your own agent
Get your home in front of millions of buyers by listing it on Zillow.
Learn how to do itSell it yourself
Take full control of how buyers see your home on Zillow by listing For Sale by Owner (FSBO).
List your homeWhat's special
Granite countertopsCustom built-in wall unitUpdated kitchenPlenty of cabinet spaceNewer stainless-steel appliances
Zillow last checked:
Listing updated:
Listed by:
Andrew Duncan 813-359-8990,
LPT REALTY LLC 813-359-8990,
Sam Mende 727-463-2142,
LPT REALTY LLC
Bought with:
Cindy Lewis, 697526
TROTTER REALTY
Source: Stellar MLS,MLS#: TB8448238 Originating MLS: Suncoast Tampa
Originating MLS: Suncoast Tampa
Facts & features
Interior
Bedrooms & bathrooms
- Bedrooms: 3
- Bathrooms: 3
- Full bathrooms: 2
- 1/2 bathrooms: 1
Rooms
- Room types: Den/Library/Office, Family Room, Florida Room, Great Room, Utility Room
Primary bedroom
- Features: Ceiling Fan(s), Dual Sinks, En Suite Bathroom, Tub with Separate Shower Stall, Walk-In Closet(s)
- Level: First
- Area: 234 Square Feet
- Dimensions: 13x18
Kitchen
- Features: Breakfast Bar, Built-In Shelving, Pantry
- Level: First
- Area: 170 Square Feet
- Dimensions: 10x17
Living room
- Features: Built-In Shelving, Ceiling Fan(s)
- Level: First
- Area: 345 Square Feet
- Dimensions: 15x23
Heating
- Central
Cooling
- Central Air
Appliances
- Included: Oven, Cooktop, Dishwasher, Electric Water Heater, Ice Maker, Microwave, Range, Refrigerator, Trash Compactor, Water Softener
- Laundry: Inside, Laundry Room
Features
- Built-in Features, Ceiling Fan(s), Eating Space In Kitchen, High Ceilings, Kitchen/Family Room Combo, Open Floorplan, Solid Wood Cabinets, Split Bedroom, Stone Counters, Tray Ceiling(s), Vaulted Ceiling(s), Walk-In Closet(s)
- Flooring: Engineered Hardwood, Tile
- Doors: Sliding Doors
- Windows: Insulated Windows, Window Treatments
- Has fireplace: No
Interior area
- Total structure area: 2,923
- Total interior livable area: 2,361 sqft
Property
Parking
- Total spaces: 2
- Parking features: Driveway, Garage Door Opener, Workshop in Garage
- Attached garage spaces: 2
- Has uncovered spaces: Yes
Features
- Levels: One
- Stories: 1
- Patio & porch: Covered, Enclosed, Patio, Porch, Rear Porch, Screened
- Exterior features: Irrigation System
Lot
- Size: 0.27 Acres
- Dimensions: 52 x 180
- Residential vegetation: Mature Landscaping, Oak Trees, Trees/Landscaped
Details
- Parcel number: 18E18S250210000B00470
- Zoning: PDR
- Special conditions: None
Construction
Type & style
- Home type: SingleFamily
- Property subtype: Single Family Residence
Materials
- Block, Concrete, Stucco
- Foundation: Slab
- Roof: Concrete,Tile
Condition
- New construction: No
- Year built: 2005
Utilities & green energy
- Sewer: Public Sewer
- Water: Public
- Utilities for property: Cable Connected, Electricity Connected, Sewer Connected
Community & HOA
Community
- Features: Association Recreation - Owned, Deed Restrictions, Fitness Center, Gated Community - No Guard, Golf, Park, Pool, Sidewalks, Tennis Court(s)
- Security: Gated Community, Security System, Security System Owned, Smoke Detector(s)
- Pet fee: $0 monthly
- Subdivision: WOODVIEW VILLAS 03
HOA
- Has HOA: Yes
- Amenities included: Basketball Court, Cable TV, Clubhouse, Fitness Center, Gated, Golf Course, Maintenance, Optional Additional Fees, Park, Playground, Pool, Racquetball, Recreation Facilities, Sauna, Security, Shuffleboard Court, Spa/Hot Tub, Tennis Court(s)
- Services included: Common Area Taxes, Community Pool, Reserve Fund, Maintenance Structure, Maintenance Grounds, Maintenance Repairs, Manager, Recreational Facilities, Security
- HOA fee: $457 monthly
- HOA name: Cirtus Hills - Terra Vista
- Second HOA name: Terra Vista
- Second HOA phone: 352-746-6060
Location
- Region: Hernando
Financial & listing details
- Price per square foot: $191/sqft
- Annual tax amount: $2,216
- Date on market: 11/14/2025
- Cumulative days on market: 77 days
- Listing terms: Cash,Conventional,FHA,VA Loan
- Ownership: Fee Simple
- Total actual rent: 0
- Electric utility on property: Yes
- Road surface type: Other
Price history
| Date | Event | Price |
|---|---|---|
| 3/6/2026 | Sold | $450,000-2.2%$191/sqft |
Source:  Stellar MLS #TB8448238 Report a problem Stellar MLS #TB8448238 Report a problem | ||
| 1/30/2026 | Pending sale | $460,000$195/sqft |
Source: Stellar MLS #TB8448238 Report a problem | ||
| 1/23/2026 | Price change | $460,000-1.9%$195/sqft |
Source: Stellar MLS #TB8448238 Report a problem | ||
| 11/14/2025 | Listed for sale | $469,000$199/sqft |
Source: Stellar MLS #TB8448238 Report a problem | ||
Public tax history
Tax history is unavailable.
Neighborhood: 34442
Nearby homes
- $450,0003 bd3 ba2.3k sqft1134 W Diamond Shore Loop, Hernando, FL 34442Sold
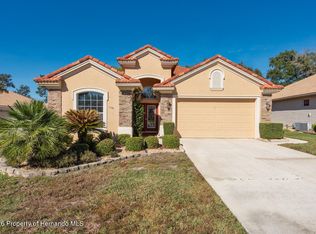
- $372,5003 bd2 ba1.8k sqft1140 W Diamond Shore Loop, Hernando, FL 34442Sold
- $640,0003 bd2 ba1.8k sqft1126 W Diamond Shore Loop, Hernando, FL 34442Sold
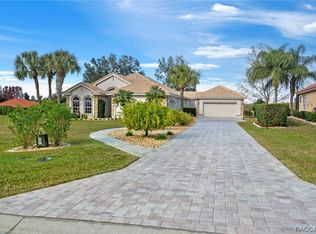
- $310,6003 bd2 ba1.7k sqft1148 W Diamond Shore Loop, Hernando, FL 34442Off Market

- $299,6003 bd2 ba1.7k sqft1148 W Diamond Shore Loop #49, Hernando, FL 34442Off Market
- $283,5003 bd2 ba1.5k sqft1074 W Copper Mist Ct, Hernando, FL 34442Off Market
- $270,6002 bd2 ba1.7k sqft1062 W Copper Mist Ct, Hernando, FL 34442Off Market
- $315,0003 bd2 ba1.6k sqft1156 W Diamond Shore Loop, Hernando, FL 34442Sold
Nearby schools
GreatSchools rating
- 5/10Forest Ridge Elementary SchoolGrades: PK-5Distance: 0.7 mi
- 5/10Lecanto Middle SchoolGrades: 6-8Distance: 5.7 mi
- 5/10Lecanto High SchoolGrades: 9-12Distance: 5.8 mi
Schools provided by the listing agent
- Elementary: Forest Ridge Elementary School
- Middle: Lecanto Middle School
- High: Lecanto High School
Source: Stellar MLS. This data may not be complete. We recommend contacting the local school district to confirm school assignments for this home.
Get a cash offer in 3 minutes
Find out how much your home could sell for in as little as 3 minutes with a no-obligation cash offer.
Estimated market value
$450,800
Get a cash offer in 3 minutes
Find out how much your home could sell for in as little as 3 minutes with a no-obligation cash offer.
Estimated market value
$450,800
- Florida
- Citrus County
- Hernando
- 34442
- 1134 W DIAMOND SHORE LOOP Unit 47
