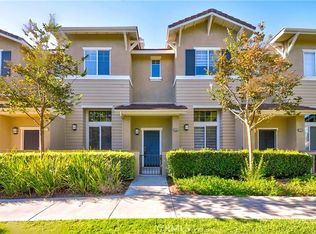
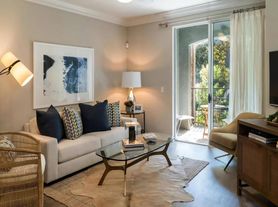
Popular floorplan in the Malvern Creek Townhome Community featuring 3 bedroom and 2.5 bathroom, (a half bathroom downstairs). The living room with large sliding door opens out to backyard with spacious patio and lawn area. The remodeled kitchen features soft-closing cabinets, beautiful quartz countertop, new range, new dishwasher and recessed lighting. Dining area just off kitchen with window that looks out to backyard. Upstairs is a spacious primary bedroom with vaulted ceiling, large walk-in closet, and a private ensuite bath . The secondary bedroom has vaulted ceiling, large mirrored closet extending across one wall, and a private view of the yard and surrounding trees and foliage. The hall bath has an extended countertop,bathtub with shower. There is also a large loft that was converted into a third bedroom. New laminated wood flooring upstairs and downstairs, newer interior paint. Two car attached garage with direct access is newly painted inside the garage, automatic garage door opener(MyQ) and laundry hook-ups. Landscaped backyard with patio area and yard.
This property is located in Fullerton School District, home school for Sunny Hills High School and Robert Fisler (K-8) School. Walking distance to shops, grocery, restaurants.
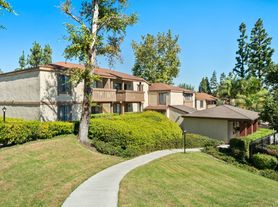
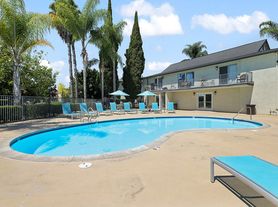
Malvern Creek Community offers beautiful green landscaping, mature trees, walkways, and two gated recreational areas with pool, spa, clubhouse, work-out room and generous guest parking.
Owner pays for HOA,
Renter is Responsible for keeping renter's insurance current plus own utilities (City Util, Elec., Internet, Cable, Tel., etc.)
First month's rent plus safety deposit due at signing.
No Smoking allowed.
Townhouse for rent
Accepts Zillow applications
$4,000/moFees may apply
1126 Whitewater Dr, Fullerton, CA 92833
3beds
1,381sqft
Price may not include required fees and charges. Price shown reflects the lease term provided. Learn more|
Townhouse
Available Tue Sep 1 2026
Cats, small dogs OK
Air conditioner, central air
In unit laundry
Attached garage parking
Central, forced air
What's special
Mature treesNew dishwasherNew rangePrivate ensuite bathNewer interior paintLarge walk-in closetBeautiful quartz countertop
- 8 days |
- -- |
- -- |
Zillow last checked:
Listing updated:
Travel times
Facts & features
Interior
Bedrooms & bathrooms
- Bedrooms: 3
- Bathrooms: 3
- Full bathrooms: 2
- 1/2 bathrooms: 1
Heating
- Central, Forced Air
Cooling
- Air Conditioner, Central Air
Appliances
- Included: Dishwasher, Microwave Oven, Oven, Refrigerator
- Laundry: In Unit
Features
- Walk In Closet
- Flooring: Hardwood
Interior area
- Total interior livable area: 1,381 sqft
Video & virtual tour
Property
Parking
- Parking features: Attached, Garage
- Has attached garage: Yes
- Details: Contact manager
Details
- Additional structures: Garage(s)
Construction
Type & style
- Home type: Townhouse
- Property subtype: Townhouse
Building
Management
- Pets allowed: Yes
Community & HOA
Location
- Region: Fullerton
Financial & listing details
- Lease term: 1 Year
Nearby apartments for rent
Price history
| Date | Event | Price |
|---|---|---|
| 7/14/2026 | Listed for rent | $4,000+8.1%$3/sqft |
Source: Zillow Rentals Report a problem | ||
| 1/13/2026 | Listing removed | $3,700$3/sqft |
Source: Zillow Rentals Report a problem | ||
| 1/6/2026 | Listed for rent | $3,700$3/sqft |
Source: Zillow Rentals Report a problem | ||
| 5/7/2024 | Listing removed | -- |
Source: Zillow Rentals Report a problem | ||
| 4/16/2024 | Listed for rent | $3,700$3/sqft |
Source: Zillow Rentals Report a problem | ||
Neighborhood: 92833
Nearby schools
GreatSchools rating
- 10/10Robert C. Fisler Elementary SchoolGrades: K-8Distance: 0.3 mi
- 10/10Sunny Hills High SchoolGrades: 9-12Distance: 0.7 mi