Skip main navigation
Sold
  • $408,900

    1126 Winterfield Blvd, Franklin, IN 46131

    5beds
    2,600sqft
    Residential, Single Family Residence
    Built in 2025
    0.27 Acres Lot
    $409,900 Zestimate®
    $157/sqft
    $2,547 Estimated rent

    Home value

    $409,900

    $373,000 - $451,000

    $2,547/mo

    Zestimate® history
    Loading
    Loading...

    Owner options

    List your home for rent

    $2,547/mo

    Rent Zestimate®

    Find your next renter with Zillow Rental Manager. Plus, with online applications, you can quickly screen prospective tenants – for free.

    Learn more

    $2,547/mo

    Rent Zestimate®

    Refinance and save

    $3,324/mo

    Est. payment

    Refinancing to a lower rate could help reduce your monthly payments and save thousands over the life of the loan.

    See today's rates

    $3,324/mo

    Est. payment

    Explore your selling options

    Work with a Zillow partner agent

    Leverage their expertise and Zillow's premium Showcase listings to get your home seen by more buyers.

    Get started

    List with your own agent

    Get your home in front of millions of buyers by listing it on Zillow.

    Learn how to do it

    Sell it yourself

    Take full control of how buyers see your home on Zillow by listing For Sale by Owner (FSBO).

    List your home

    What's special

    Pristine white cabinetryCorner homesiteThree luxurious bathsGleaming quartz countertopsFive expansive bedroomsSpacious studyLuxurious walk-in closet
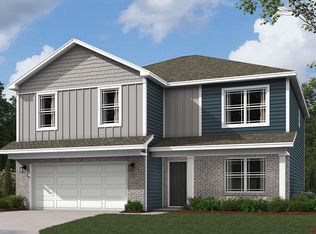
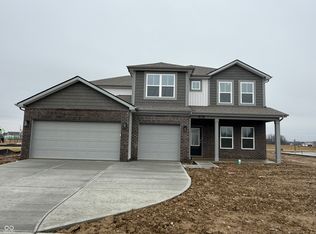
    Welcome to the enchanting Henley in Winterfield, a two-story masterpiece that effortlessly blends modern convenience with timeless elegance. This charming abode boasts five expansive bedrooms and three luxurious baths, with the unique advantage of a bedroom and full bath conveniently located on the main level-a perfect retreat for guests or multi-generational living. The heart of this home, the kitchen, is a culinary dream come true. Imagine preparing gourmet meals surrounded by pristine white cabinetry, gleaming quartz countertops, and a generous pantry. The built-in island, with its ample seating, becomes the ideal gathering spot for family and friends. Venture further into the main level to discover a spacious study, offering a serene sanctuary for work or creativity. As you make your way upstairs, you'll uncover four additional bedrooms, each thoughtfully designed, including one with a luxurious walk-in closet. The second living area unfolds as a versatile space, perfect for lively entertainment or cozy movie nights. This home is located on a corner homesite and features full brick wrap on the first floor. Like all D.R. Horton homes, the Henley is equipped with America's Smart Home Technology, featuring a smart video doorbell, a sophisticated Honeywell thermostat, a secure smart door lock, and intuitive Deako light package. This delightful community is ideally situated near daily necessities and major routes like I-65 and U.S. 31, allowing you to reach downtown Indianapolis in just 30 minutes. Experience the charm of small-town living alongside the vibrancy of city life. Franklin, Indiana, offers visitors a wonderful mix of history and modernity. Explore local vintage shops to connect with the town's past, indulge in the luxury of national retailers in charming downtown Franklin, or tee off at the Legends Golf Course, conveniently located just across the street from Winterfield.

    Zillow last checked:

    Listing updated:

    Listed by:

    Frances Williams 317-797-7036,

    DRH Realty of Indiana, LLC

    Bought with:

    Lindsey Smalling

    F.C. Tucker Company

    Source: MIBOR as distributed by MLS GRID,MLS#: 22056218MLS Logo

    Facts & features

    Interior

    Bedrooms & bathrooms
    • Bedrooms: 5
    • Bathrooms: 3
    • Full bathrooms: 3
    • Main level bathrooms: 1
    • Main level bedrooms: 1
    Primary bedroom
    • Level: Upper
    • Area: 213.1 Square Feet
    • Dimensions: 13'3 x 16'1
    Bedroom 2
    • Level: Upper
    • Area: 125.42 Square Feet
    • Dimensions: 10'9 x 11'8
    Bedroom 3
    • Level: Upper
    • Area: 139.97 Square Feet
    • Dimensions: 12'1 x 11'7
    Bedroom 4
    • Level: Upper
    • Area: 146.27 Square Feet
    • Dimensions: 9'11 x 14'9
    Bedroom 5
    • Level: Main
    • Area: 119.46 Square Feet
    • Dimensions: 11'9 x 10'2
    Breakfast room
    • Level: Main
    • Area: 115.83 Square Feet
    • Dimensions: 11'7 x 10
    Great room
    • Level: Main
    • Area: 234.77 Square Feet
    • Dimensions: 14'9 x 15'11
    Kitchen
    • Level: Main
    • Area: 157.34 Square Feet
    • Dimensions: 11'7 x 13'7
    Library
    • Level: Main
    • Area: 128.44 Square Feet
    • Dimensions: 11'3 x 11'5
    Loft
    • Level: Upper
    • Area: 154.6 Square Feet
    • Dimensions: 10'3 x 15'1
    Heating
    • Natural Gas
    Cooling
    • Central Air
    Appliances
    • Included: Dishwasher, Electric Water Heater, Disposal, MicroHood, Gas Oven, Refrigerator
    • Laundry: Upper Level
    Features
    • High Ceilings, Kitchen Island, High Speed Internet, Pantry, Smart Thermostat, Walk-In Closet(s)
    • Has basement: No
    Interior area
    • Total structure area: 2,600
    • Total interior livable area: 2,600 sqft

    Property

    Parking
    • Total spaces: 3
    • Parking features: Attached
    • Attached garage spaces: 3
    Features
    • Levels: Two
    • Stories: 2
    • Patio & porch: Covered, Patio
    Lot
    • Size: 0.27 Acres
    • Features: Corner Lot, Sidewalks, Street Lights
    Details
    • Parcel number: 410801024006000018
    • Horse amenities: None

    Construction

    Type & style
    • Home type: SingleFamily
    • Architectural style: Traditional
    • Property subtype: Residential, Single Family Residence
    Materials
    • Vinyl With Brick
    • Foundation: Slab
    Condition
    • New Construction
    • New construction: Yes
    • Year built: 2025
    Details
    • Builder name: D.R. Horton

    Utilities & green energy

    • Water: Public

    Community & HOA

    Community
    • Subdivision: Winterfield
    HOA
    • Has HOA: Yes
    • Amenities included: Playground, Pool, Trail(s)
    • Services included: Association Builder Controls, Entrance Common, Insurance, Maintenance, ParkPlayground, Management, Putting Green, Walking Trails
    • HOA fee: $817 annually
    • HOA phone: 317-253-1401
    Location
    • Region: Franklin

    Financial & listing details

    • Price per square foot: $157/sqft
    • Date on market: 8/12/2025
    • Cumulative days on market: 106 days

    Price history

    DateEventPrice
    12/23/2025Sold$408,900$157/sqft
    Source: MIBOR as distributed by MLS GRID #22056218 Report a problem
    11/25/2025Pending sale$408,900$157/sqft
    Source: MIBOR as distributed by MLS GRID #22056218 Report a problem
    10/3/2025Price change$408,900-0.2%$157/sqft
    Source: MIBOR as distributed by MLS GRID #22056218 Report a problem
    9/24/2025Price change$409,900-4.7%$158/sqft
    Source: MIBOR as distributed by MLS GRID #22056218 Report a problem
    7/18/2025Listed for sale$429,900$165/sqft
    Source: DR Horton Report a problem

    Public tax history

    Tax history is unavailable.

    Neighborhood: 46131

    Nearby schools

    GreatSchools rating
    Schools provided by the listing agent
    • Elementary: Needham Elementary School
    • Middle: Franklin Community Middle School
    • High: Franklin Community High School

    Source: MIBOR as distributed by MLS GRID. This data may not be complete. We recommend contacting the local school district to confirm school assignments for this home.

    Get a cash offer in 3 minutes
    Find out how much your home could sell for in as little as 3 minutes with a no-obligation cash offer.
    Estimated market value
    $409,900
    Get a cash offer in 3 minutes
    Find out how much your home could sell for in as little as 3 minutes with a no-obligation cash offer.
    Estimated market value
    $409,900