Skip main navigation
Pending
  • Price cut: $5K (6/18)
    $429,900

    1157 Jubilee Ln, Franklin, IN 46131

    5beds
    3,062sqft
    : 
    $2,753/mo
    Get pre-qualified
    Residential, Single Family Residence
    Built in 2026
    0.36 Acres Lot
    $-- Zestimate®
    $140/sqft
    $68/mo HOA

    What's special

    Two separate walk-in closetsMassive open loftDeluxe ensuite bathroomRare first-floor bedroomEndless countertop workspaceStunning kitchenLarge corner pantry
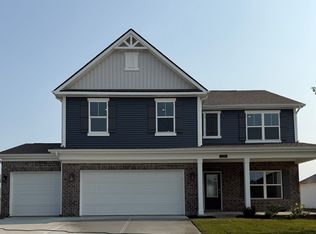
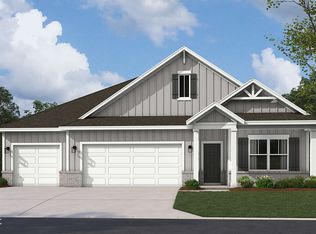
    Welcome to the Johnstown by D.R. Horton, America's Builder-a residence that redefines spaciousness and modern luxury. Boasting an impressive 3,062 square feet, this home is designed to accommodate every aspect of a busy lifestyle with its 5 generous bedrooms, 3.5 bathrooms, and a versatile 3-car garage that provides ample room for vehicles and storage alike. The main level is a masterclass in functional design. A rare first-floor bedroom offers the perfect setup for guests or multi-generational living, while a dedicated flex room near the entrance provides a quiet space for a home office or formal library. The heart of the home is the stunning kitchen, a chef's dream featuring a massive center island, endless countertop workspace, and a large corner pantry. This culinary hub flows seamlessly into the abundantly-sized great room and dining area, creating an ideal environment for large gatherings. Upstairs, the living space is equally impressive. The primary suite serves as a true sanctuary, complete with a deluxe ensuite bathroom and the luxury of two separate walk-in closets. Three additional bedrooms surround a massive open loft, providing a second living area for movies or play. A centrally located laundry room completes the upper level for ultimate convenience. To ensure peace of mind, the Johnstown includes America's Smart Home Technology, featuring a video doorbell, Honeywell thermostat, and Deako light package. Photos may be representative of home and vary as built.
    121 days
    |
    202
    |
    12
    |

    Zillow last checked:

    Listing updated:

    Listed by:

    Frances Williams 317-797-7036,

    DRH Realty of Indiana, LLC

    Source: MIBOR as distributed by MLS GRID,MLS#: 22091063MLS Logo

      Facts & features

      Interior

      Bedrooms & bathrooms
      • Bedrooms: 5
      • Bathrooms: 4
      • Full bathrooms: 3
      • 1/2 bathrooms: 1
      • Main level bathrooms: 2
      • Main level bedrooms: 1
      Primary bedroom
      • Level: Upper
      • Area: 244.11 Square Feet
      • Dimensions: 14'1 x 17'4
      Bedroom 2
      • Level: Main
      • Area: 152.64 Square Feet
      • Dimensions: 13'1 x 11'8
      Bedroom 3
      • Level: Upper
      • Area: 143.83 Square Feet
      • Dimensions: 12'5 x 11'7
      Bedroom 4
      • Level: Upper
      • Area: 142.38 Square Feet
      • Dimensions: 12'9 x 11'2
      Bedroom 5
      • Level: Upper
      • Area: 128.27 Square Feet
      • Dimensions: 11'9 x 10'11
      Breakfast room
      • Level: Main
      • Area: 148.87 Square Feet
      • Dimensions: 8'1 x 18'5
      Great room
      • Level: Main
      • Area: 263.97 Square Feet
      • Dimensions: 14'4 x 18'5
      Kitchen
      • Level: Main
      • Area: 233.28 Square Feet
      • Dimensions: 12'8 x 18'5
      Library
      • Level: Main
      • Area: 160.27 Square Feet
      • Dimensions: 13'1 x 12'3
      Loft
      • Level: Upper
      • Area: 171 Square Feet
      • Dimensions: 12 x 14'3
      Heating
      • Natural Gas
      Cooling
      • Central Air
      Appliances
      • Included: Dishwasher, Electric Water Heater, Disposal, MicroHood, Gas Oven
      • Laundry: Upper Level
      Features
      • High Ceilings, Kitchen Island, High Speed Internet, Pantry, Smart Thermostat, Walk-In Closet(s)
      • Windows: Wood Work Painted
      • Has basement: No
      Interior area
      • Total structure area: 3,062
      • Total interior livable area: 3,062 sqft

      Property

      Parking
      • Total spaces: 3
      • Parking features: Attached
      • Attached garage spaces: 3
      Features
      • Levels: Two
      • Stories: 2
      • Patio & porch: Covered, Patio
      Lot
      • Size: 0.36 Acres
      Details
      • Parcel number: 410801024033000018
      • Horse amenities: None

      Construction

      Type & style
      • Home type: SingleFamily
      • Architectural style: Traditional
      • Property subtype: Residential, Single Family Residence
      Materials
      • Vinyl With Brick
      • Foundation: Slab
      Condition
      • New Construction
      • New construction: Yes
      • Year built: 2026
      Details
      • Builder name: D.R. Horton

      Utilities & green energy

      • Water: Public

      Community & HOA

      Community
      • Subdivision: Winterfield
      HOA
      • Has HOA: Yes
      • Amenities included: Insurance, Maintenance, Park, Playground, Management, Trail(s)
      • Services included: Association Builder Controls, Association Home Owners, Entrance Common, Insurance, Maintenance, ParkPlayground, Management, Walking Trails
      • HOA fee: $817 annually
      • HOA phone: 317-253-1401
      Location
      • Region: Franklin

      Financial & listing details

      • Price per square foot: $140/sqft
      • Date on market: 3/24/2026
      • Cumulative days on market: 121 days

        Estimated market value

        Not available

        Estimated sales range

        Not available

        Not available

        Price history

        DateEventPrice
        7/3/2026Pending sale$429,900$140/sqft
        Source: MIBOR as distributed by MLS GRID #22091063 Report a problem
        6/18/2026Price change$429,900-1.1%$140/sqft
        Source: MIBOR as distributed by MLS GRID #22091063 Report a problem
        6/11/2026Price change$434,900-1.6%$142/sqft
        Source: MIBOR as distributed by MLS GRID #22091063 Report a problem
        5/14/2026Price change$441,900-0.2%$144/sqft
        Source: MIBOR as distributed by MLS GRID #22091063 Report a problem
        3/31/2026Price change$442,600+0.4%$145/sqft
        Source: DR Horton Report a problem
        3/24/2026Listed for sale$440,900$144/sqft
        Source: MIBOR as distributed by MLS GRID #22091063 Report a problem

        Public tax history

        Tax history is unavailable.

        Monthly payment

        Est. payment

        Payment breakdown

        Explore the cost of this home by adjusting the details. Changes won't be saved.
        All calculations are estimates and provided by Zillow, Inc. for informational purposes only. Actual amounts may vary.
        HOA fees may include property taxes on listings classified as Co-Ops. Contact the listing agent and/or owner for fee details.
        Mortgage interest rates are dependent on a number of factors, including credit score, down payment, and repayment length. Interest rate data provided by Zillow Group Marketplace, Inc. as of 1/1/1970 from various mortgage lenders with which we have lead or other similar arrangements; the Estimated Payment is an average of those rates.
        See how much you could borrow to make a competitive offer.

        Climate risks

        Neighborhood: 46131

        Getting around

        3 / 100
        Car-Dependent
        25 / 100
        Somewhat Bikeable

        Nearby schools

        GreatSchools rating
        Schools provided by the listing agent
        • Elementary: Needham Elementary School
        • Middle: Franklin Community Middle School
        • High: Franklin Community High School

        Source: MIBOR as distributed by MLS GRID. This data may not be complete. We recommend contacting the local school district to confirm school assignments for this home.

        A local agent can set up tours, give advice and negotiate with sellers.

        Browse local experts

        Similar homes