Skip main navigation
Sold for $1,150,000
  • $1,150,000

    11260 Edgewood Ct, Lead, SD 57754

    5beds
    3,411sqft
    New Construction
    Built in 2024
    0.87 Acres Lot
    $1,163,500 Zestimate®
    $337/sqft
    $7,155 Estimated rent

    Home value

    $1,163,500

    Estimated sales range

    Not available

    $7,155/mo

    Zestimate® history
    Loading
    Loading...

    Owner options

    List your home for rent

    $7,155/mo

    Rent Zestimate®

    Find your next renter with Zillow Rental Manager. Plus, with online applications, you can quickly screen prospective tenants – for free.

    Learn more

    $7,155/mo

    Rent Zestimate®

    Refinance and save

    $5,686/mo

    Est. payment

    Refinancing to a lower rate could help reduce your monthly payments and save thousands over the life of the loan.

    See today's rates

    $5,686/mo

    Est. payment

    Explore your selling options

    Work with a Zillow partner agent

    Leverage their expertise and Zillow's premium Showcase listings to get your home seen by more buyers.

    Get started

    List with your own agent

    Get your home in front of millions of buyers by listing it on Zillow.

    Learn how to do it

    Sell it yourself

    Take full control of how buyers see your home on Zillow by listing For Sale by Owner (FSBO).

    List your home

    What's special

    Gas log fireplaceWalkout family roomCorner lotSpacious corner lotPrivate covered deckCovered wrap-around deckContemporary design
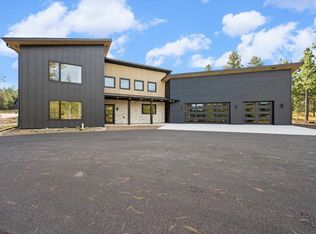
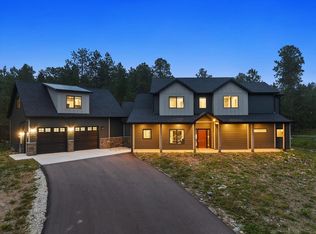
    For more information, please contact listing agents Heath Gran 605-209-2052 or Michael Warwick 605-641-2569 with Great Peaks Realty. Take a look at this stunning property in the Powder House Pass Subdivision on a spacious corner lot, close to the Mickelson Trail, Historic Deadwood, Spearfish Canyon, snowmobile trails, and Terry Peak Ski Area! Beautiful contemporary design with this 5-bedroom, 4.5 bath cabin designed for your vacation getaway and your next investment! Main level displays an open concept with bright window schedule, gas log fireplace and walkout to the covered wrap-around deck! Main level features the master ensuite with a walk-in closet and own private covered deck. Basement offers walkout family room, plus four additional bedrooms and two full bathrooms. Attached two-car garage. Don't miss out on this gem!

    Zillow last checked:

    Listing updated:

    Listed by:

    Heath Gran,

    Great Peaks Realty,

    Michael Warwick,

    Great Peaks Realty

    Bought with:

    NON MEMBER

    NON-MEMBER OFFICE

    Source: Mount Rushmore Area AOR,MLS#: 80077MLS Logo

    Facts & features

    Interior

    Bedrooms & bathrooms
    • Bedrooms: 5
    • Bathrooms: 5
    • Full bathrooms: 4
    • 1/2 bathrooms: 1
    • Main level bedrooms: 1
    Primary bedroom
    • Level: Main
    • Area: 247
    • Dimensions: 13 x 19
    Bedroom 2
    • Level: Basement
    • Area: 234
    • Dimensions: 13 x 18
    Bedroom 3
    • Level: Basement
    • Area: 154
    • Dimensions: 11 x 14
    Bedroom 4
    • Level: Basement
    • Area: 168
    • Dimensions: 12 x 14
    Dining room
    • Level: Main
    • Area: 132
    • Dimensions: 11 x 12
    Kitchen
    • Level: Main
    • Dimensions: 10 x 12
    Living room
    • Description: 16x34
    Heating
    • Natural Gas, Forced Air
    Cooling
    • Refrig. C/Air
    Appliances
    • Laundry: Main Level
    Features
    • Walk-In Closet(s)
    • Basement: Full,Walk-Out Access,Finished
    • Number of fireplaces: 1
    • Fireplace features: One, Gas Log, Living Room
    Interior area
    • Total structure area: 3,411
    • Total interior livable area: 3,411 sqft

    Property

    Parking
    • Total spaces: 2
    • Parking features: Two Car, Attached
    • Attached garage spaces: 2
    Features
    • Patio & porch: Porch Covered, Covered Deck
    • Pool features: Association
    Lot
    • Size: 0.87 Acres
    • Features: Wooded, Views

    Construction

    Type & style
    • Home type: SingleFamily
    • Architectural style: Ranch
    • Property subtype: New Construction
    Materials
    • Frame
    Condition
    • New Construction
    • New construction: Yes
    • Year built: 2024

    Community & neighborhood

    Security
    • Security features: Smoke Detector(s)
    Location
    • Region: Lead
    • Subdivision: Trailside Addition

    Other

    Other facts
    • Listing terms: Cash,New Loan
    • Road surface type: Paved

    Price history

    DateEventPrice
    4/17/2025Sold$1,150,000-11.2%$337/sqft
    Source: Mount Rushmore Area AOR #80077 Report a problem
    3/30/2025Contingent$1,295,000$380/sqft
    Source: Mount Rushmore Area AOR #80077 Report a problem
    3/10/2025Price change$1,295,000-4%$380/sqft
    Source: Mount Rushmore Area AOR #80077 Report a problem
    11/22/2024Price change$1,349,000-3.6%$395/sqft
    Source: Mount Rushmore Area AOR #80077 Report a problem
    8/9/2024Price change$1,399,000-6.7%$410/sqft
    Source: Mount Rushmore Area AOR #80077 Report a problem
    5/7/2024Listed for sale$1,499,000$439/sqft
    Source: Mount Rushmore Area AOR #80077 Report a problem

    Public tax history

    Tax history is unavailable.

    Neighborhood: 57754

    Nearby schools

    GreatSchools rating
    Get pre-qualified for a loan
    At Zillow Home Loans, we can pre-qualify you in as little as 5 minutes with no impact to your credit score.

    An equal housing lender. NMLS #10287.