Skip main navigation
Sold for $225,000
  • $225,000

    11260 S Cottonwood Dr #16, Traverse City, MI 49684

    2beds
    1,050sqft
    Condominium, Single Family Residence
    Built in 1975
    -- sqft lot
    $228,900 Zestimate®
    $214/sqft
    $1,985 Estimated rent

    Home value

    $228,900

    $215,000 - $245,000

    $1,985/mo

    Zestimate® history
    Loading
    Loading...

    Owner options

    List your home for rent

    $1,985/mo

    Rent Zestimate®

    Find your next renter with Zillow Rental Manager. Plus, with online applications, you can quickly screen prospective tenants – for free.

    Learn more

    $1,985/mo

    Rent Zestimate®

    Refinance and save

    $4,174/mo

    Est. payment

    Refinancing to a lower rate could help reduce your monthly payments and save thousands over the life of the loan.

    See today's rates

    $4,174/mo

    Est. payment

    Explore your selling options

    Work with a Zillow partner agent

    Leverage their expertise and Zillow's premium Showcase listings to get your home seen by more buyers.

    Get started

    List with your own agent

    Get your home in front of millions of buyers by listing it on Zillow.

    Learn how to do it

    Sell it yourself

    Take full control of how buyers see your home on Zillow by listing For Sale by Owner (FSBO).

    List your home

    What's special

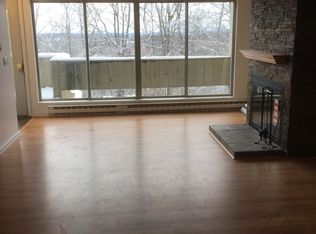
    Natural wood fireplaceTasteful accentsLarge marvin windowsBrand new plush carpetingNatural light
    Welcome to this beautifully updated two-bedroom condo, a perfect blend of Northern Michigan charm and comfortable living. Situated in a sought-after location, this residence offers wooded serenity with the convenience of Traverse City.Upon entering, you are greeted with a wall of windows that flood the space with natural light and offer stunning sunrise views. The open-concept layout seamlessly connects the living area to the dining space and kitchen, creating an ideal setting for entertaining guests or relaxing with family. The bedrooms are spacious with generous proportions and closet space. Throughout the condo, attention to detail is evident. Large Marvin windows, brand new plush carpeting, and tasteful accents add a touch of luxury to the overall ambiance. Located in a peaceful hilltop community, you'll find an array of shopping, dining, and entertainment options close by. You are minutes from the TART trail, award-winning Farm Club, parks, and downtown Traverse City. This condo is an excellent choice for families, young professionals, or anyone seeking a relaxing yet convenient lifestyle. Natural wood fireplace. In-unit washer/dryer. Additional storage space available in the basement. Association fees cover water, sewer, trash, snowplowing, exterior and ground maintenance. Pets allowed. Spectrum internet/cable. All the good updates: Roof, siding, deck, and flooring completed recently.

    Zillow last checked:

    Listing updated:

    Listed by:

    Shelly Brunette Cell:231-642-6436,

    REO-TCRandolph-233022 231-946-4040

    Bought with:

    Shelly Brunette, 6501247395

    REO-TCRandolph-233022

    Source: NGLRMLS,MLS#: 1913121MLS Logo

    Facts & features

    Interior

    Bedrooms & bathrooms
    • Bedrooms: 2
    • Bathrooms: 2
    • Full bathrooms: 1
    • 1/2 bathrooms: 1
    • Main level bathrooms: 2
    • Main level bedrooms: 2
    Primary bedroom
    • Level: Main
    • Area: 156
    • Dimensions: 12 x 13
    Bedroom 2
    • Level: Main
    • Area: 126.5
    • Dimensions: 11.5 x 11
    Primary bathroom
    • Features: None
    Dining room
    • Level: Main
    • Area: 144
    • Dimensions: 12 x 12
    Kitchen
    • Level: Main
    • Area: 93.5
    • Dimensions: 11 x 8.5
    Living room
    • Level: Main
    • Area: 180
    • Dimensions: 15 x 12
    Heating
    • Baseboard, Fireplace(s)
    Cooling
    • Electric
    Appliances
    • Included: Refrigerator, Oven/Range, Disposal, Dishwasher, Microwave, Washer, Dryer
    • Laundry: Main Level
    Features
    • Pantry, Cable TV, High Speed Internet
    • Flooring: Carpet, Tile
    • Has fireplace: Yes
    Interior area
    • Total structure area: 1,050
    • Total interior livable area: 1,050 sqft
    • Finished area above ground: 1,050
    • Finished area below ground: 0

    Property

    Parking
    • Parking features: None, Asphalt
    Accessibility
    • Accessibility features: None
    Features
    • Levels: One
    • Stories: 1
    • Entry location: Stairway (Indoor),Stairway (Outdoor),Walk Down Level
    • Patio & porch: Deck
    • Exterior features: Balcony
    • Has view: Yes
    • View description: Countryside View
    • Waterfront features: None
    Lot
    • Features: Wooded
    Details
    • Additional structures: None
    • Parcel number: 4500431001600
    • Zoning description: Residential

    Construction

    Type & style
    • Home type: Condo
    • Property subtype: Condominium, Single Family Residence
    • Attached to another structure: Yes
    Materials
    • Frame, Vinyl Siding
    • Foundation: Block, Other
    • Roof: Asphalt
    Condition
    • New construction: No
    • Year built: 1975

    Utilities & green energy

    • Sewer: Development Septic
    • Water: Community Well

    Community & HOA

    Community
    • Features: None
    • Subdivision: Cottonwood Condo
    HOA
    • Services included: Water, Sewer, Trash, Snow Removal, Maintenance Grounds, Maintenance Structure
    • HOA fee: $2,758 annually
    Location
    • Region: Traverse City

    Financial & listing details

    • Price per square foot: $214/sqft
    • Tax assessed value: $178,400
    • Annual tax amount: $2,469
    • Price range: $225K - $225K
    • Date on market: 7/8/2023
    • Cumulative days on market: 59 days
    • Listing agreement: Exclusive Right Sell
    • Listing terms: Conventional,Cash
    • Ownership type: Private Owner
    • Road surface type: Asphalt

    Price history

    DateEventPrice
    9/5/2023Sold$225,000-2.1%$214/sqft
    Source: NGLRMLS #1913121 Report a problem
    8/8/2023Pending sale$229,900$219/sqft
    Source: NGLRMLS #1913121 Report a problem
    7/29/2023Price change$229,900-2.1%$219/sqft
    Source: NGLRMLS #1913121 Report a problem
    7/8/2023Listed for sale$234,900+267%$224/sqft
    Source: NGLRMLS #1913121 Report a problem
    11/30/2007Sold$64,000$61/sqft
    Source: NGLRMLS #1677127 Report a problem

    Public tax history

    YearProperty taxesTax assessment
    2025$2,469 +119.2%$89,200 +38.5%
    2024$1,127 +4.9%$64,400 +2.5%
    2023$1,074 -19.2%$62,800 +27.6%
    2022$1,328 +30.3%$49,200 +11.8%
    2021$1,020 +12.7%$44,000 +18.3%
    2020$905 $37,200 +6.9%
    2019-- $34,800
    2018-- $34,800
    2017-- $34,800 +40.3%
    2016-- $24,800
    2015-- $24,800
    2014-- $24,800
    2013-- $24,800
    2012-- $24,800
    2011-- $24,800 -37.5%
    2010-- $39,700
    Find assessor info on the county website

    Neighborhood: 49684

    Nearby schools

    GreatSchools rating
    Schools provided by the listing agent
    • District: Traverse City Area Public Schools

    Source: NGLRMLS. This data may not be complete. We recommend contacting the local school district to confirm school assignments for this home.

    Sell for more on Zillow
    Get a Zillow Showcase℠ listing at no additional cost and you could sell for .
    $228,900
    2% more
    +$4,578
    With Zillow Showcase(estimated)
    $233,478
    Sell for more on Zillow
    Get a Zillow Showcase℠ listing at no additional cost and you could sell for .
    $228,900
    2% more
    +$4,578
    With Zillow Showcase(estimated)
    $233,478