Skip main navigation
Sold
  • Price Unknown

    11260 W 155th Ter, Overland Park, KS 66221

    5beds
    5,037sqft
    Single Family Residence
    Built in 1978
    1.2 Acres Lot
    $930,000 Zestimate®
    $--/sqft
    $5,388 Estimated rent

    Home value

    $930,000

    $874,000 - $986,000

    $5,388/mo

    Zestimate® history
    Loading
    Loading...

    Owner options

    List your home for rent

    $5,388/mo

    Rent Zestimate®

    Find your next renter with Zillow Rental Manager. Plus, with online applications, you can quickly screen prospective tenants – for free.

    Learn more

    $5,388/mo

    Rent Zestimate®

    Refinance and save

    $285/mo

    Est. payment

    Refinancing to a lower rate could help reduce your monthly payments and save thousands over the life of the loan.

    See today's rates

    $285/mo

    Est. payment

    Explore your selling options

    Work with a Zillow partner agent

    Leverage their expertise and Zillow's premium Showcase listings to get your home seen by more buyers.

    Get started

    List with your own agent

    Get your home in front of millions of buyers by listing it on Zillow.

    Learn how to do it

    Sell it yourself

    Take full control of how buyers see your home on Zillow by listing For Sale by Owner (FSBO).

    List your home

    What's special

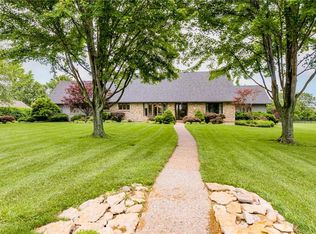
    Nestled on 1.2 pristine acres in the coveted Harmony South neighborhood, 11260 West 155th Terrace offers the perfect balance of peaceful retreat and urban convenience. Here, you’ll enjoy the tranquility of your own private oasis while staying just minutes from all the amenities Overland Park has to offer. This stunning 1.5-story home, beautifully remodeled in 2012, is designed for effortless main-level living. Step inside to soaring vaulted ceilings in the great room, where a striking brick fireplace serves as the heart of the home—perfect for cozy evenings or entertaining guests. The chef’s kitchen is a true showstopper, featuring an oversized island and an abundance of space for creating culinary masterpieces or hosting lively gatherings. The finished lower level offers additional living space with a large recreational room, fifth bedroom and 4th bathroom, plus tons of storage. And the backyard offers endless possibilities! Already fenced, it's ready for your imagination, whether you are wanting to install a pool or your dream garden! Whether you’re savoring the open interior spaces or the expansive lot that surrounds you, this home delivers a lifestyle that’s equal parts comfort and sophistication. Don’t miss your chance to own this slice of suburban paradise!

    Zillow last checked:

    Listing updated:

    Listed by:

    Kristin Malfer 816-536-0545,

    Compass Realty Group,

    Alex Owens 630-484-0858,

    Compass Realty Group

    Bought with:

    Christy Forquer, SP00221100

    RE/MAX Premier Realty

    Source: Heartland MLS as distributed by MLS GRID,MLS#: 2617592MLS Logo

    Facts & features

    Interior

    Bedrooms & bathrooms
    • Bedrooms: 5
    • Bathrooms: 5
    • Full bathrooms: 4
    • 1/2 bathrooms: 1
    Primary bedroom
    • Features: Carpet
    • Level: Main
    Bedroom 2
    • Features: Carpet
    • Level: Second
    Bedroom 3
    • Features: Carpet
    • Level: Second
    Bedroom 4
    • Features: Carpet
    • Level: Second
    Primary bathroom
    • Features: Double Vanity, Shower Only
    • Level: Main
    Bathroom 2
    • Level: Second
    Bathroom 3
    • Level: Second
    Breakfast room
    • Level: Main
    Dining room
    • Level: Main
    Family room
    • Features: Fireplace
    • Level: Main
    Half bath
    • Level: Main
    Kitchen
    • Features: Carpet, Kitchen Island
    • Level: Main
    Laundry
    • Level: Main
    Office
    • Level: Main
    Other
    • Features: Double Vanity, Shower Only
    • Level: Second
    Recreation room
    • Features: Carpet
    • Level: Basement
    Heating
    • Natural Gas
    Cooling
    • Electric
    Appliances
    • Laundry: In Basement
    Features
    • Basement: Egress Window(s),Full,Interior Entry
    • Number of fireplaces: 1
    • Fireplace features: Great Room
    Interior area
    • Total structure area: 5,037
    • Total interior livable area: 5,037 sqft
    • Finished area above ground: 3,837
    • Finished area below ground: 1,200

    Property

    Parking
    • Total spaces: 3
    • Parking features: Attached, Garage Faces Front
    • Attached garage spaces: 3
    Lot
    • Size: 1.2 Acres
    Details
    • Parcel number: NP29300000 0049

    Construction

    Type & style
    • Home type: SingleFamily
    • Architectural style: A-Frame
    • Property subtype: Single Family Residence
    Materials
    • Board & Batten Siding, Brick Veneer
    • Roof: Composition
    Condition
    • Year built: 1978

    Utilities & green energy

    • Sewer: Septic Tank
    • Water: Public

    Community & HOA

    Community
    • Subdivision: Harmony South
    HOA
    • Has HOA: Yes
    • HOA fee: $285 annually
    Location
    • Region: Overland Park

    Financial & listing details

    • Tax assessed value: $850,600
    • Annual tax amount: $10,800
    • Date on market: 5/28/2026
    • Listing terms: Cash,Conventional,FHA,VA Loan
    • Ownership: Investor

    Price history

    DateEventPrice
    7/2/2026Sold--
    Source: Heartland MLS as distributed by MLS GRID #2617592 Report a problem
    5/31/2026Pending sale$900,000$179/sqft
    Source: Heartland MLS as distributed by MLS GRID #2617592 Report a problem
    5/28/2026Listed for sale$900,000+89.5%$179/sqft
    Source: Heartland MLS as distributed by MLS GRID #2617592 Report a problem
    9/13/2012Sold--
    Source: Heartland MLS as distributed by MLS GRID #1791063 Report a problem
    8/6/2012Price change$475,000-3.1%$94/sqft
    Source: Keller Williams Realty Partners, Inc #1791063 Report a problem
    8/1/2012Price change$490,000-2%$97/sqft
    Source: Keller Williams Realty Partners, Inc #1791063 Report a problem
    7/27/2012Listed for sale$500,000+150.1%$99/sqft
    Source: Keller Williams Realty Partners, Inc #1791063 Report a problem
    1/24/2012Sold--
    Source: Public Record Report a problem
    1/5/2012Listed for sale$199,900$40/sqft
    Source: REALTY EXECUTIVES of Kansas City #1759346 Report a problem
    7/28/2011Listing removed$199,900$40/sqft
    Source: Vflyer Homes #1737860 Report a problem
    7/12/2011Listed for sale$199,900$40/sqft
    Source: REALTY EXECUTIVES of Kansas City #1737860 Report a problem
    5/13/2011Sold--
    Source: Public Record Report a problem

    Public tax history

    YearProperty taxesTax assessment
    2025$10,087 -1.5%$97,819 -1.2%
    2024$10,243 +0%$99,050 +1.2%
    2023$10,240 +10.5%$97,865 +12.5%
    2022$9,269 $87,021 +13.9%
    2021-- $76,383 -0.8%
    2020$8,668 $76,981 +6.6%
    2019-- $72,197 +4.1%
    2018-- $69,333 +6.9%
    2017$7,748 +10.4%$64,848 +10.5%
    2016$7,016 +1%$58,684 +1.4%
    2015$6,950 +8.1%$57,857 +8.2%
    2013$6,428 +63.7%$53,475 +63.3%
    2012$3,927 0%$32,741 -5.2%
    2010$3,927 +955.2%$34,523
    2009$372 -89.9%$34,523 -2%
    2008$3,678 -0.4%$35,229 -1.9%
    2007$3,692 +0.8%$35,915 +1.6%
    2006$3,662 $35,363 +0%
    2005-- $35,362
    Find assessor info on the county website

    Neighborhood: 66221

    Nearby schools

    GreatSchools rating
    Schools provided by the listing agent
    • Elementary: Timber Creek
    • Middle: Aubry Bend
    • High: Blue Valley Southwest

    Source: Heartland MLS as distributed by MLS GRID. This data may not be complete. We recommend contacting the local school district to confirm school assignments for this home.

    Get a cash offer in 3 minutes
    Find out how much your home could sell for in as little as 3 minutes with a no-obligation cash offer.
    Estimated market value
    $930,000
    Get a cash offer in 3 minutes
    Find out how much your home could sell for in as little as 3 minutes with a no-obligation cash offer.
    Estimated market value
    $930,000