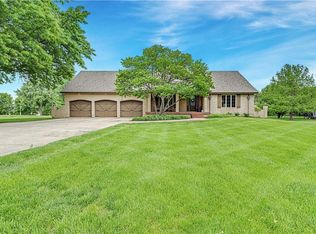
Welcome to your dream retreat nestled on a generous 1.2-acre lot in the highly sought-after Harmony South community. This exceptional home offers the perfect blend of elegance, comfort, and functionality with spacious living areas, thoughtful design, and stunning natural surroundings.
Step inside to find a light-filled living room with a charming fireplace and a dramatic wall of windows that frame serene views of the expansive backyard—perfect for cozy evenings or entertaining guests. The open-concept kitchen is a chef’s delight, featuring a large center island, abundant cabinetry, and space for a full-sized dining table. Just off the kitchen, a convenient laundry room and a half bath add to the home's practicality. The formal dining room is impressively sized and offers the versatility to serve as a home office, library, or creative space.
On the main level, you'll find two generously sized bedrooms, including a luxurious primary suite complete with a large walk-in closet, two additional closets, and an expansive en-suite bathroom featuring a spacious vanity and a walk-in shower room. An additional full hall bath serves guests and the secondary bedroom with ease.
Upstairs, two more bedrooms each boast their own private bathroom, ideal for family or guests. One of the bedrooms connects to a vast attic space—offering endless potential for future expansion, whether a media room, gym, or bonus suite.
The backyard is a private haven with plenty of level ground to create your outdoor paradise—imagine a sparkling pool, tennis court, or lush garden oasis.
The massive basement offers interior and garage access, providing unmatched flexibility for hobbies, storage, or even additional living space. A true standout feature is the oversized 3-car garage, offering ample space for vehicles, tools, hobbies, and even your riding lawn mower.
This gem is ready to welcome you home—schedule your tour today and experience the unmatched charm and space of Harmony South living.
Sold
Zillow last checked:
Listing updated:
Bought with:
Mandy Doull, SP00221439
ReeceNichols - Leawood
Source: Heartland MLS as distributed by MLS GRID,MLS#: 2551123
Price history
| Date | Event | Price |
|---|---|---|
| 6/26/2025 | Sold | -- |
Source:  Heartland MLS as distributed by MLS GRID #2551123 Report a problem Heartland MLS as distributed by MLS GRID #2551123 Report a problem | ||
| 6/2/2025 | Pending sale | $600,000$157/sqft |
Source: Heartland MLS as distributed by MLS GRID #2551123 Report a problem | ||
| 5/30/2025 | Listed for sale | $600,000$157/sqft |
Source: Heartland MLS as distributed by MLS GRID #2551123 Report a problem | ||
Nearby homes

Get a cash offer in 3 minutes
Find out how much your home could sell for in as little as 3 minutes with a no-obligation cash offer.
Estimated market value
$755,300
