Skip main navigation
Sold for $866,898
  • $866,898

    11261 Westwind Ct, Lead, SD 57754

    3beds
    1,937sqft
    Townhouse
    Built in 2023
    0.54 Acres Lot
    $825,700 Zestimate®
    $448/sqft
    $3,005 Estimated rent

    Home value

    $825,700

    Estimated sales range

    Not available

    $3,005/mo

    Zestimate® history
    Loading
    Loading...

    Owner options

    List your home for rent

    $3,005/mo

    Rent Zestimate®

    Find your next renter with Zillow Rental Manager. Plus, with online applications, you can quickly screen prospective tenants – for free.

    Learn more

    $3,005/mo

    Rent Zestimate®

    Refinance and save

    $4,286/mo

    Est. payment

    Refinancing to a lower rate could help reduce your monthly payments and save thousands over the life of the loan.

    See today's rates

    $4,286/mo

    Est. payment

    Explore your selling options

    Work with a Zillow partner agent

    Leverage their expertise and Zillow's premium Showcase listings to get your home seen by more buyers.

    Get started

    List with your own agent

    Get your home in front of millions of buyers by listing it on Zillow.

    Learn how to do it

    Sell it yourself

    Take full control of how buyers see your home on Zillow by listing For Sale by Owner (FSBO).

    List your home

    What's special

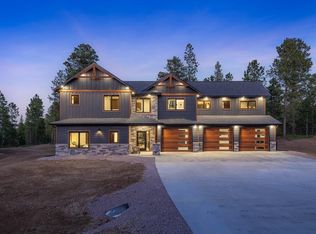
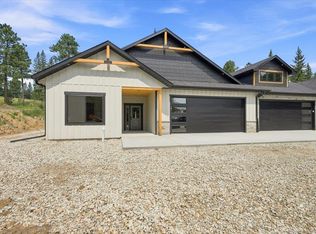
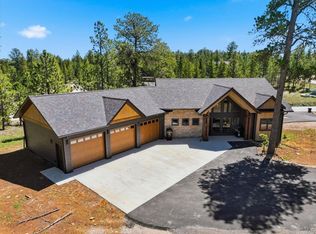
    Your dream luxury townhome awaits in the highly sought-after Powder House Subdivision! Nestled on .54 acres in a quiet cul-de-sac, this brand-new 1,937 sq. ft. home features an oversized 2-car garage with epoxy flooring and a zero-entry floor plan for easy accessibility. Inside, you'll find an open-concept layout with vaulted ceilings, luxurious finishes, and a cozy fireplace in the main living area. The kitchen is equipped with modern appliances, abundant cabinetry, a pantry, and plenty of space for all your culinary needs. The home boasts 3 spacious bedrooms, 3 bathrooms, and walk-in closets for extra storage. Step outside to the covered patio, complete with a hot tub and breathtaking views. Located near Terry Peak Ski Area and Historic Deadwood, outdoor enthusiasts will love the nearby biking and hiking trails. Plus, enjoy access to Powder House Pass amenities, including a clubhouse with two pools, paved roads, and HOA-covered road maintenance and snow removal. This home also offers great potential as an Airbnb investment. Listed by Jeffery Christians, Real Brokerage LLC, and co-listed by Beth Staeckeler, Real Brokerage LLC, 631-902-6095

    Zillow last checked:

    Listing updated:

    Listed by:

    Jeffery R Christians,

    Real Broker Spearfish,

    Beth Staeckeler,

    Real Broker Spearfish

    Bought with:

    Beth Staeckeler

    Real Broker Spearfish

    Source: Mount Rushmore Area AOR,MLS#: 81856MLS Logo

    Facts & features

    Interior

    Bedrooms & bathrooms
    • Bedrooms: 3
    • Bathrooms: 3
    • Full bathrooms: 3
    • Main level bathrooms: 3
    • Main level bedrooms: 3
    Primary bedroom
    • Level: Main
    • Area: 156
    • Dimensions: 12 x 13
    Bedroom 2
    • Level: Main
    • Area: 121
    • Dimensions: 11 x 11
    Bedroom 3
    • Level: Main
    • Area: 120
    • Dimensions: 10 x 12
    Dining room
    • Level: Main
    • Area: 180
    • Dimensions: 15 x 12
    Kitchen
    • Level: Main
    • Dimensions: 9 x 12
    Living room
    • Level: Main
    • Area: 529
    • Dimensions: 23 x 23
    Heating
    • Natural Gas, Forced Air
    Cooling
    • Refrig. C/Air
    Appliances
    • Included: Refrigerator, Gas Range Oven, Microwave, Washer, Dryer
    • Laundry: Main Level
    Features
    • Vaulted Ceiling(s), Walk-In Closet(s), Ceiling Fan(s)
    • Flooring: Carpet, Vinyl
    • Basement: Crawl Space
    • Number of fireplaces: 1
    • Fireplace features: One, Gas Log, Living Room
    Interior area
    • Total structure area: 1,937
    • Total interior livable area: 1,937 sqft

    Property

    Parking
    • Total spaces: 2
    • Parking features: Two Car, Attached, Garage Door Opener
    • Attached garage spaces: 2
    Features
    • Patio & porch: Porch Covered, Covered Patio
    • Pool features: Association
    Lot
    • Size: 0.54 Acres
    • Features: Cul-De-Sac

    Construction

    Type & style
    • Home type: Townhouse
    • Architectural style: Ranch
    • Property subtype: Townhouse
    Materials
    • Frame
    • Roof: Composition
    Condition
    • New construction: Yes
    • Year built: 2023

    Community & neighborhood

    Security
    • Security features: Smoke Detector(s)
    Location
    • Region: Lead
    • Subdivision: Powder House Pass

    Other

    Other facts
    • Listing terms: Cash,New Loan
    • Road surface type: Paved

    Price history

    DateEventPrice
    10/15/2024Sold$866,898+2%$448/sqft
    Source: Mount Rushmore Area AOR #81856 Report a problem
    9/23/2024Contingent$849,900$439/sqft
    Source: Mount Rushmore Area AOR #81856 Report a problem
    9/23/2024Listed for sale$849,900-2.9%$439/sqft
    Source: Mount Rushmore Area AOR #81856 Report a problem
    9/2/2024Listing removed$874,900$452/sqft
    Source: Mount Rushmore Area AOR #79314 Report a problem
    4/4/2024Price change$874,900-4.4%$452/sqft
    Source: Mount Rushmore Area AOR #79314 Report a problem
    3/6/2024Listed for sale$914,900$472/sqft
    Source: Mount Rushmore Area AOR #79314 Report a problem

    Public tax history

    Tax history is unavailable.

    Neighborhood: 57754

    Nearby schools

    GreatSchools rating
    Get pre-qualified for a loan
    At Zillow Home Loans, we can pre-qualify you in as little as 5 minutes with no impact to your credit score.

    An equal housing lender. NMLS #10287.