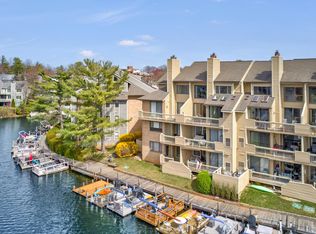
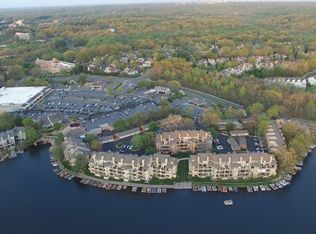
🏡✨ Located in the lakefront community of Harbor Point on Lake Thoreau, this stunning and rarely available first-floor condo offers the perfect blend of comfort, style, and convenience. Featuring 2 bedrooms and 2 full baths, this home delivers true waterfront living with breathtaking year-round water views 🌊 and a covered deck spanning the full width of the home — ideal for relaxing and entertaining. The home includes reserved parking space #62 🚗 right out front, plus an additional parking space with parking tag. Move-in-ready lakefront condos like this rarely come on the market! 🍽🔥 The main level is ideal for entertaining, featuring an updated gourmet kitchen, open-concept dining and living areas, and a cozy wood-burning fireplace. The kitchen offers white shaker cabinetry with pull-out shelving, quartz countertops, under-cabinet lighting 💡, stainless steel appliances, and a breakfast bar. Sliding glass doors lead to the private covered deck with serene lake views 🌅, while the charming front porch courtyard offers another perfect spot for morning coffee ☕ or relaxing. 🪵☀ Inside, enjoy wide-plank LVP flooring throughout and a bright, open floor plan. The home also features custom electronic blinds with remote controls 📱, including room-darkening blinds in the primary bedroom 🌙 for enhanced comfort and privacy. The primary suite 🛏 is a peaceful retreat with lake views, private covered deck access, a custom walk-in closet with Elfa shelving and barn-door accent, and an updated en-suite bath 🛁. The second bedroom also features an en-suite full bath with designer tile and modern fixtures — ideal for guests or a home office 💻. Additional highlights include a convenient laundry room 🧺 and a large private exterior storage room just off the front courtyard — perfect for bikes 🚴, water gear 🛶, and seasonal items. 🚤🌿 Outdoor living is exceptional with private resident dock access. Boat slip availability is not guaranteed and requires application through Reston Association; registration is required (approx. $120/year). Slips are free and include electricity ⚡. 🛍🍷 Located just steps from South Lakes Village Shopping Center with Red’s Table, Cafesano, Starbucks ☕, Safeway 🛒, spa 💆♀, nail salon 💅, floral boutique 🌸, dry cleaners, and popular monthly farmers markets. Enjoy community events at Lake Thoreau 🎉, plus nearby Cross County and W&OD Trails 🚶♀🚴 for endless recreation. 🏊♂🎾 Residents enjoy full Reston Association amenities including 15 pools, 55 miles of trails, 4 lakes, 52 tennis courts, 18 pickleball courts, parks 🌳, and year-round community events. Convenient to Reston Town Center, Reston National Golf Course ⛳, Reston Station Metro Plaza 🚇, Wiehle-Reston Metro, Dulles Toll Road, Fairfax County Parkway, and Dulles International Airport ✈. With breathtaking water views in a walkable, waterside community, this home is a rare offering for the most discerning buyers 💎.
Sold for $611,000
$611,000
11262 Harbor Ct #11262, Reston, VA 20191
2beds
1,005sqft
Condominium
Built in 1985
-- sqft lot
$620,800 Zestimate®
$608/sqft
$2,474 Estimated rent
Home value
$620,800
$584,000 - $658,000
$2,474/mo
Zestimate® history
Owner options
List your home for rent
$2,474/mo
Rent Zestimate®
Find your next renter with Zillow Rental Manager. Plus, with online applications, you can quickly screen prospective tenants – for free.
$2,474/mo
Rent Zestimate®
Refinance and save
$4,570/mo
Est. payment
Refinancing to a lower rate could help reduce your monthly payments and save thousands over the life of the loan.
$4,570/mo
Est. payment
Explore your selling options
Work with a Zillow partner agent
Leverage their expertise and Zillow's premium Showcase listings to get your home seen by more buyers.
Get startedList with your own agent
Get your home in front of millions of buyers by listing it on Zillow.
Learn how to do itSell it yourself
Take full control of how buyers see your home on Zillow by listing For Sale by Owner (FSBO).
List your homeWhat's special
Cozy wood-burning fireplaceBright open floor planPrivate resident dock accessWide-plank lvp flooring throughoutCharming front porch courtyardBreakfast barUnder-cabinet lighting
Zillow last checked:
Listing updated:
Listed by:
Kristen Roberts 703-861-8736,
Keller Williams Realty
Bought with:
Marc Vuolo, 0225208621
Century 21 Redwood Realty
Source: Bright MLS,MLS#: VAFX2285716
Facts & features
Interior
Bedrooms & bathrooms
- Bedrooms: 2
- Bathrooms: 2
- Full bathrooms: 2
- Main level bathrooms: 2
- Main level bedrooms: 2
Primary bedroom
- Features: Flooring - Luxury Vinyl Plank
- Level: Main
Bedroom 2
- Features: Flooring - Luxury Vinyl Plank
- Level: Main
Dining room
- Features: Flooring - Luxury Vinyl Plank
- Level: Main
Kitchen
- Features: Flooring - Luxury Vinyl Plank
- Level: Main
Laundry
- Level: Unspecified
Living room
- Features: Fireplace - Wood Burning, Flooring - Luxury Vinyl Plank
- Level: Main
Storage room
- Features: Flooring - Concrete
- Level: Main
Heating
- Heat Pump, Forced Air, Central, Electric
Cooling
- Central Air, Heat Pump, Electric
Appliances
- Included: Dishwasher, Disposal, Dryer, Exhaust Fan, Microwave, Ice Maker, Oven/Range - Electric, Refrigerator, Washer, Water Heater, Electric Water Heater
- Laundry: Laundry Room, In Unit
Features
- Breakfast Area, Upgraded Countertops, Primary Bath(s), Open Floorplan, Bathroom - Walk-In Shower, Bathroom - Tub Shower, Entry Level Bedroom, Kitchen - Gourmet, Kitchen - Table Space, Walk-In Closet(s)
- Flooring: Luxury Vinyl
- Has basement: No
- Number of fireplaces: 1
- Fireplace features: Glass Doors, Mantel(s)
Interior area
- Total structure area: 1,005
- Total interior livable area: 1,005 sqft
- Finished area above ground: 1,005
Property
Parking
- Total spaces: 2
- Parking features: Assigned, Parking Lot
- Details: Assigned Parking
Accessibility
- Accessibility features: None
Features
- Levels: One
- Stories: 1
- Patio & porch: Deck
- Pool features: Community
- Has view: Yes
- View description: Water
- Has water view: Yes
- Water view: Water
- Waterfront features: Shared, Lake, Boat - Electric Motor Only, Boat - Length Limit, Canoe/Kayak, Private Access
- Body of water: Lake Thoreau
- Frontage length: Water Frontage Ft: 20
Lot
- Features: Premium
Details
- Additional structures: Above Grade
- Parcel number: 0271 14 1262
- Zoning: 372
- Special conditions: Standard
Construction
Type & style
- Home type: Condo
- Architectural style: Contemporary
- Property subtype: Condominium
- Attached to another structure: Yes
Materials
- Combination, Wood Siding
- Foundation: Slab
- Roof: Asphalt
Condition
- New construction: No
- Year built: 1985
Details
- Builder model: WATERFRONT
Utilities & green energy
- Sewer: Public Sewer
- Water: Public
Community & neighborhood
Location
- Region: Reston
- Subdivision: Harbor Point
HOA & financial
HOA
- Has HOA: Yes
- HOA fee: $890 annually
- Amenities included: Basketball Court, Baseball Field, Bike Trail, Common Grounds, Jogging Path, Lake, Pier/Dock, Pool, Reserved/Assigned Parking, Soccer Field, Tennis Court(s), Tot Lots/Playground, Transportation Service
- Services included: Common Area Maintenance, Maintenance Structure, Management, Insurance, Pier/Dock Maintenance, Reserve Funds, Road Maintenance, Sewer, Snow Removal, Trash, Water
Other fees
- Condo and coop fee: $443 monthly
Other
Other facts
- Listing agreement: Exclusive Right To Sell
- Ownership: Condominium
Price history
| Date | Event | Price |
|---|---|---|
| 3/10/2026 | Sold | $611,000-3%$608/sqft |
Source:  Bright MLS #VAFX2285716 Report a problem Bright MLS #VAFX2285716 Report a problem | ||
| 2/7/2026 | Contingent | $630,000$627/sqft |
Source: Bright MLS #VAFX2285716 Report a problem | ||
| 1/15/2026 | Listed for sale | $630,000+68.2%$627/sqft |
Source: Bright MLS #VAFX2285716 Report a problem | ||
| 8/29/2017 | Sold | $374,500+2.6%$373/sqft |
Source: Public Record Report a problem | ||
| 7/21/2017 | Pending sale | $365,000$363/sqft |
Source: Samson Properties #FX10010083 Report a problem | ||
| 7/21/2017 | Listed for sale | $365,000$363/sqft |
Source: Samson Properties #FX10010083 Report a problem | ||
| 3/12/2015 | Listing removed | $2,495$2/sqft |
Source: RE/MAX Allegiance #FX8547403 Report a problem | ||
| 2/20/2015 | Price change | $2,495-7.6%$2/sqft |
Source: RE/MAX ALLEGIANCE #FX8547403 Report a problem | ||
| 2/5/2015 | Listed for rent | $2,700$3/sqft |
Source: RE/MAX Allegiance #FX8547403 Report a problem | ||
| 5/21/2010 | Sold | $365,000-5.2%$363/sqft |
Source: Public Record Report a problem | ||
| 5/19/2005 | Sold | $385,000+201%$383/sqft |
Source: Public Record Report a problem | ||
| 3/12/1997 | Sold | $127,900-19.3%$127/sqft |
Source: Public Record Report a problem | ||
| 3/1/1996 | Sold | $158,456$158/sqft |
Source: Public Record Report a problem | ||
Public tax history
| Year | Property taxes | Tax assessment |
|---|---|---|
| 2025 | $6,313 -0.2% | $524,780 |
| 2024 | $6,326 +4.6% | $524,780 +2% |
| 2023 | $6,048 +5.7% | $514,490 +7% |
| 2022 | $5,724 | $480,830 +13% |
| 2021 | -- | $425,510 +12% |
| 2020 | $4,675 +1% | $379,920 +1% |
| 2019 | $4,629 +2.9% | $376,160 +2.9% |
| 2018 | $4,496 +1.9% | $365,390 |
| 2017 | $4,414 +0.2% | $365,390 |
| 2016 | $4,405 -1.6% | $365,390 -5% |
| 2015 | $4,475 +14.2% | $384,780 +14% |
| 2014 | $3,917 | $337,530 +3% |
| 2013 | -- | $327,700 +6.9% |
| 2012 | -- | $306,510 -3% |
| 2011 | -- | $315,990 +6% |
| 2010 | -- | $298,100 +8% |
| 2009 | -- | $276,020 -17% |
| 2008 | -- | $332,550 -3% |
| 2007 | -- | $342,840 +62.9% |
| 2003 | -- | $210,425 +12% |
| 2002 | -- | $187,880 +23% |
| 2001 | -- | $152,750 |
Find assessor info on the county website
Neighborhood: South Lakes Dr - Soapstone Dr
Nearby schools
GreatSchools rating
- 9/10Sunrise Valley Elementary SchoolGrades: PK-6Distance: 0.6 mi
- 7/10Hughes Middle SchoolGrades: 7-8Distance: 0.4 mi
- 4/10South Lakes High SchoolGrades: 9-12Distance: 0.6 mi
Schools provided by the listing agent
- High: South Lakes
- District: Fairfax County Public Schools
Source: Bright MLS. This data may not be complete. We recommend contacting the local school district to confirm school assignments for this home.
Get a cash offer in 3 minutes
Find out how much your home could sell for in as little as 3 minutes with a no-obligation cash offer.
Estimated market value
$620,800
Get a cash offer in 3 minutes
Find out how much your home could sell for in as little as 3 minutes with a no-obligation cash offer.
Estimated market value
$620,800
- Virginia
- Fairfax County
- Reston
- 20191
- South Lakes Dr - Soapstone Dr
- 11262 Harbor Ct Unit 11262
Nearby cities
Nearby neighborhoods
Nearby zip codes
Other Reston Topics
