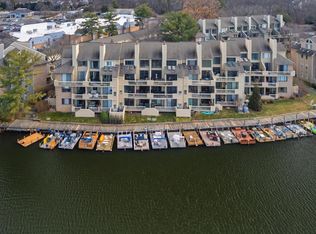
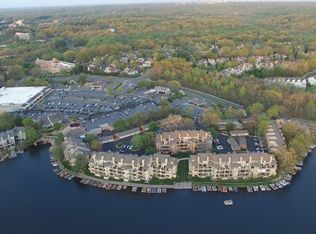
Welcome to 11272 Harbor Court, a stunning lakefront home with a beautiful ‘long’ view of Lake Thoreau and dock access. This exceptionally designed 2.5 level residence will wow you with almost 2000 sq. ft of finished living space, 2 bedrooms, 2 full bathrooms, and a rarely available 2-car detached garage. PLUS there is additional parking (with parking tag) so that parking is never a concern. With breathtaking water views in a walkable, waterside community, this home is a rare offering for your most discerning buyers . Step inside to an airy three-story foyer filled with natural light. The main level showcases hardwood floors, leading to a spacious living room with a dramatic two-story natural stone fireplace. Sliding Anderson glass doors (2020) open to a private balcony with spectacular views of Lake Thoreau, creating a peaceful retreat. The adjacent dining area provides direct access to the balcony as well, offering seamless indoor-outdoor living. The updated gourmet kitchen is both stylish and functional, featuring a breakfast bar that serves as the perfect space for casual dining. High-end stainless steel appliances ((refrigerator, stove 2023) and a hidden pantry with pull-out shelves, along with tons of storage enhance this generously-sized kitchen’s appeal. A bedroom (new carpet-2025) with large walk-in closet and full bathroom (updated 2022, 2025) along with a cozy reading nook or office space adjacent to this room complete the main level. The upper level features a spacious loft with vaulted ceiling (new lighting fixtures - 2025) and an open overlook to the living area below. The primary bedroom is a tranquil retreat, with a beautiful cathedral ceiling and large windows that frame serene water views. The spa-like primary bathroom offers a double vanity and a glass-enclosed shower with windows. A walk-in closet with built-in Elfa shelving completes this luxurious suite. The convenient laundry room and a spacious walk-in attic storage room with built-in Elfa closet systems can also be found on this level, directly adjacent to the primary bedroom. Updated lighting throughout the home (2025), and new HVAC (2023- 10 year manufacturer's warrany conveys). For water enthusiasts, dock spaces located directly in front of the condos on the lake are available, and perfect for docking a pontoon or floating dock. Residents of this exceptional community enjoy a private boardwalk and access to Reston Association amenities, including pools, tennis courts, a community center, lakes, ponds, and miles of scenic walking and biking trails. Just steps from South Lakes Village Shopping Center, you’ll find everything from Starbucks to Safeway for everyday conveniences. The nearby Cross County and W&OD trails provide endless outdoor recreation. Reston Town Center, Reston National Golf Course, and Reston Station Metro Plaza with dining and entertainment are all within easy reach. Conveniently located near the Dulles Toll Road and Fairfax County Parkway, with quick access to Dulles International Airport, this home offers the perfect balance of tranquility and urban accessibility. Experience the best of lakefront living at 11272 Harbor Court.
Sold for $742,000
Zillow last checked:
Listing updated:
Bought with:
Tim Brockhoff, SP40003845
CENTURY 21 New Millennium
Source: Bright MLS,MLS#: VAFX2228700
Price history
| Date | Event | Price |
|---|---|---|
| 5/20/2025 | Sold | $742,000-0.9%$374/sqft |
Source:  Bright MLS #VAFX2228700 Report a problem Bright MLS #VAFX2228700 Report a problem | ||
| 5/14/2025 | Pending sale | $749,000$378/sqft |
Source: Bright MLS #VAFX2228700 Report a problem | ||
| 4/29/2025 | Contingent | $749,000$378/sqft |
Source: Bright MLS #VAFX2228700 Report a problem | ||
| 4/25/2025 | Price change | $749,000-2.5%$378/sqft |
Source: Bright MLS #VAFX2228700 Report a problem | ||
| 4/10/2025 | Price change | $768,000-3.8%$387/sqft |
Source: Bright MLS #VAFX2228700 Report a problem | ||
| 3/27/2025 | Listed for sale | $798,000+42.2%$403/sqft |
Source: Bright MLS #VAFX2228700 Report a problem | ||
| 3/23/2018 | Sold | $561,000+2%$283/sqft |
Source: Public Record Report a problem | ||
| 11/4/2013 | Sold | $549,900+40.5%$277/sqft |
Source: Public Record Report a problem | ||
| 10/1/2003 | Sold | $391,500+95.8%$198/sqft |
Source: Public Record Report a problem | ||
| 11/24/1997 | Sold | $199,900$101/sqft |
Source: Public Record Report a problem | ||
Get a cash offer in 3 minutes
Find out how much your home could sell for in as little as 3 minutes with a no-obligation cash offer.
Estimated market value
$752,200
